MAHE Hostel Block, Bangalore
Project Brief
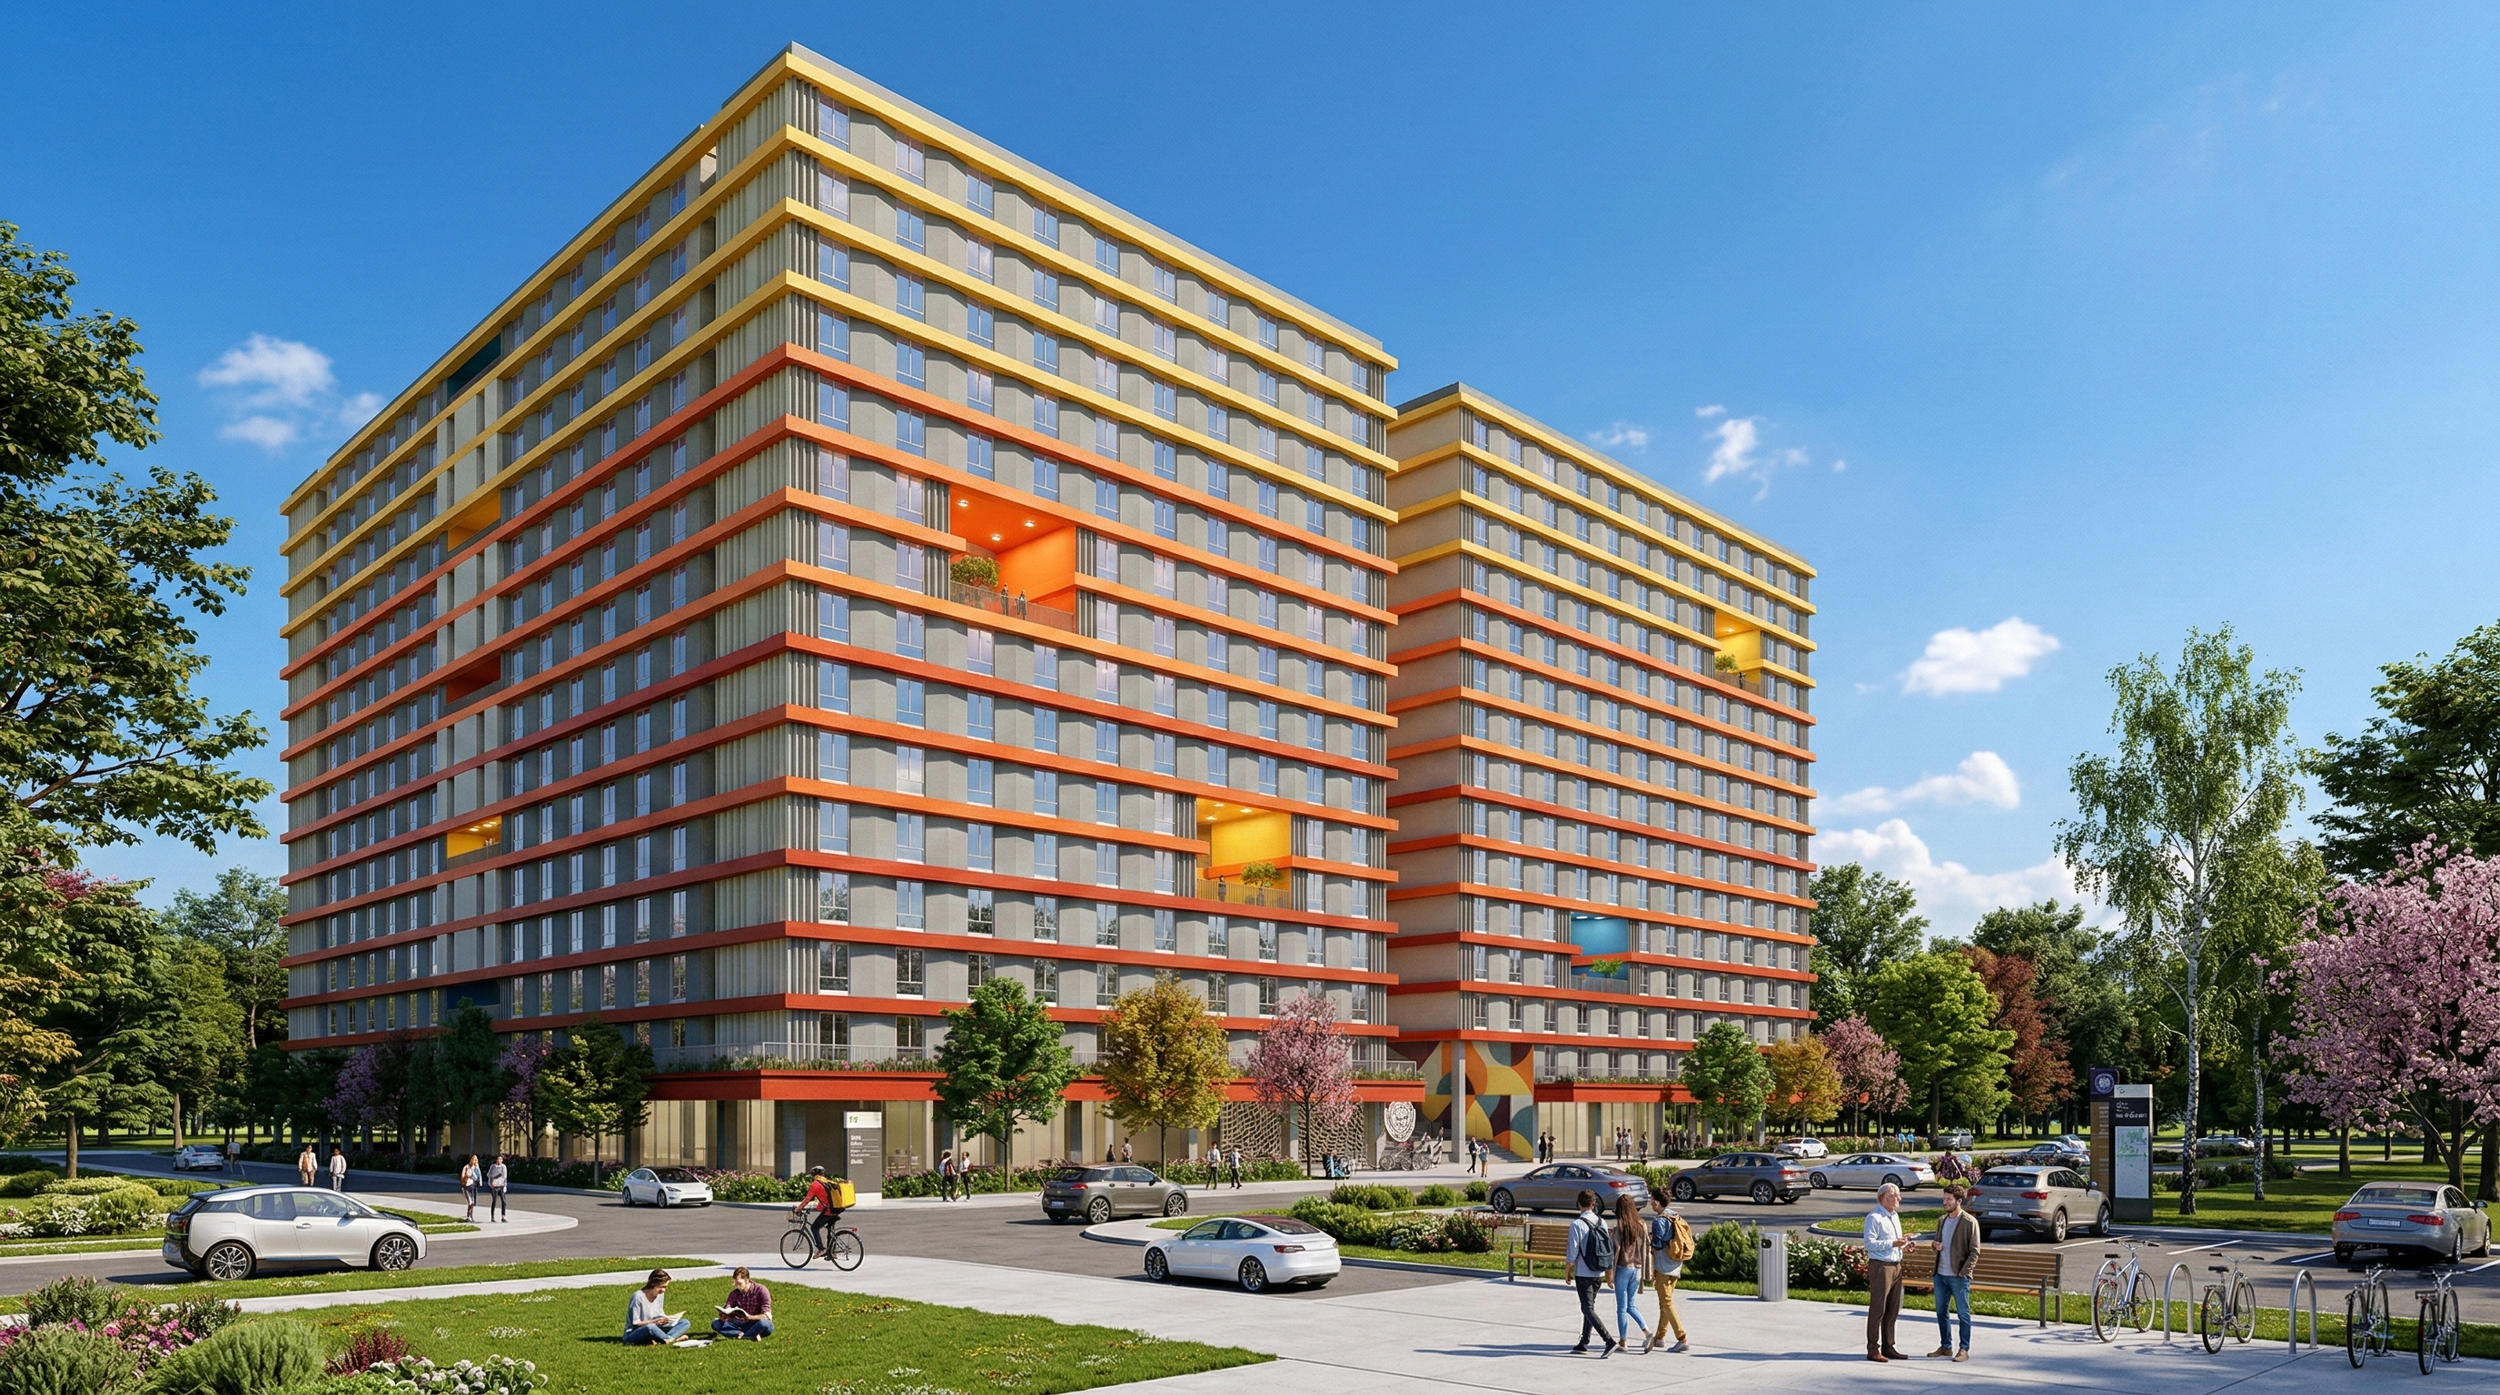
The hostel block at MAHE Campus is conceived as a contemporary student residence that combines identity, efficiency, and social vibrancy. Its strong massing, rhythmic façade, and landscaped campus setting create a landmark residential edge within the academic environment.
Location: Bangalore
Built-up area: 7,15,000 SFT
No. of floors: G+14 floors
Status: Design Stage
Scope of Work: Architecture design, Interior Design
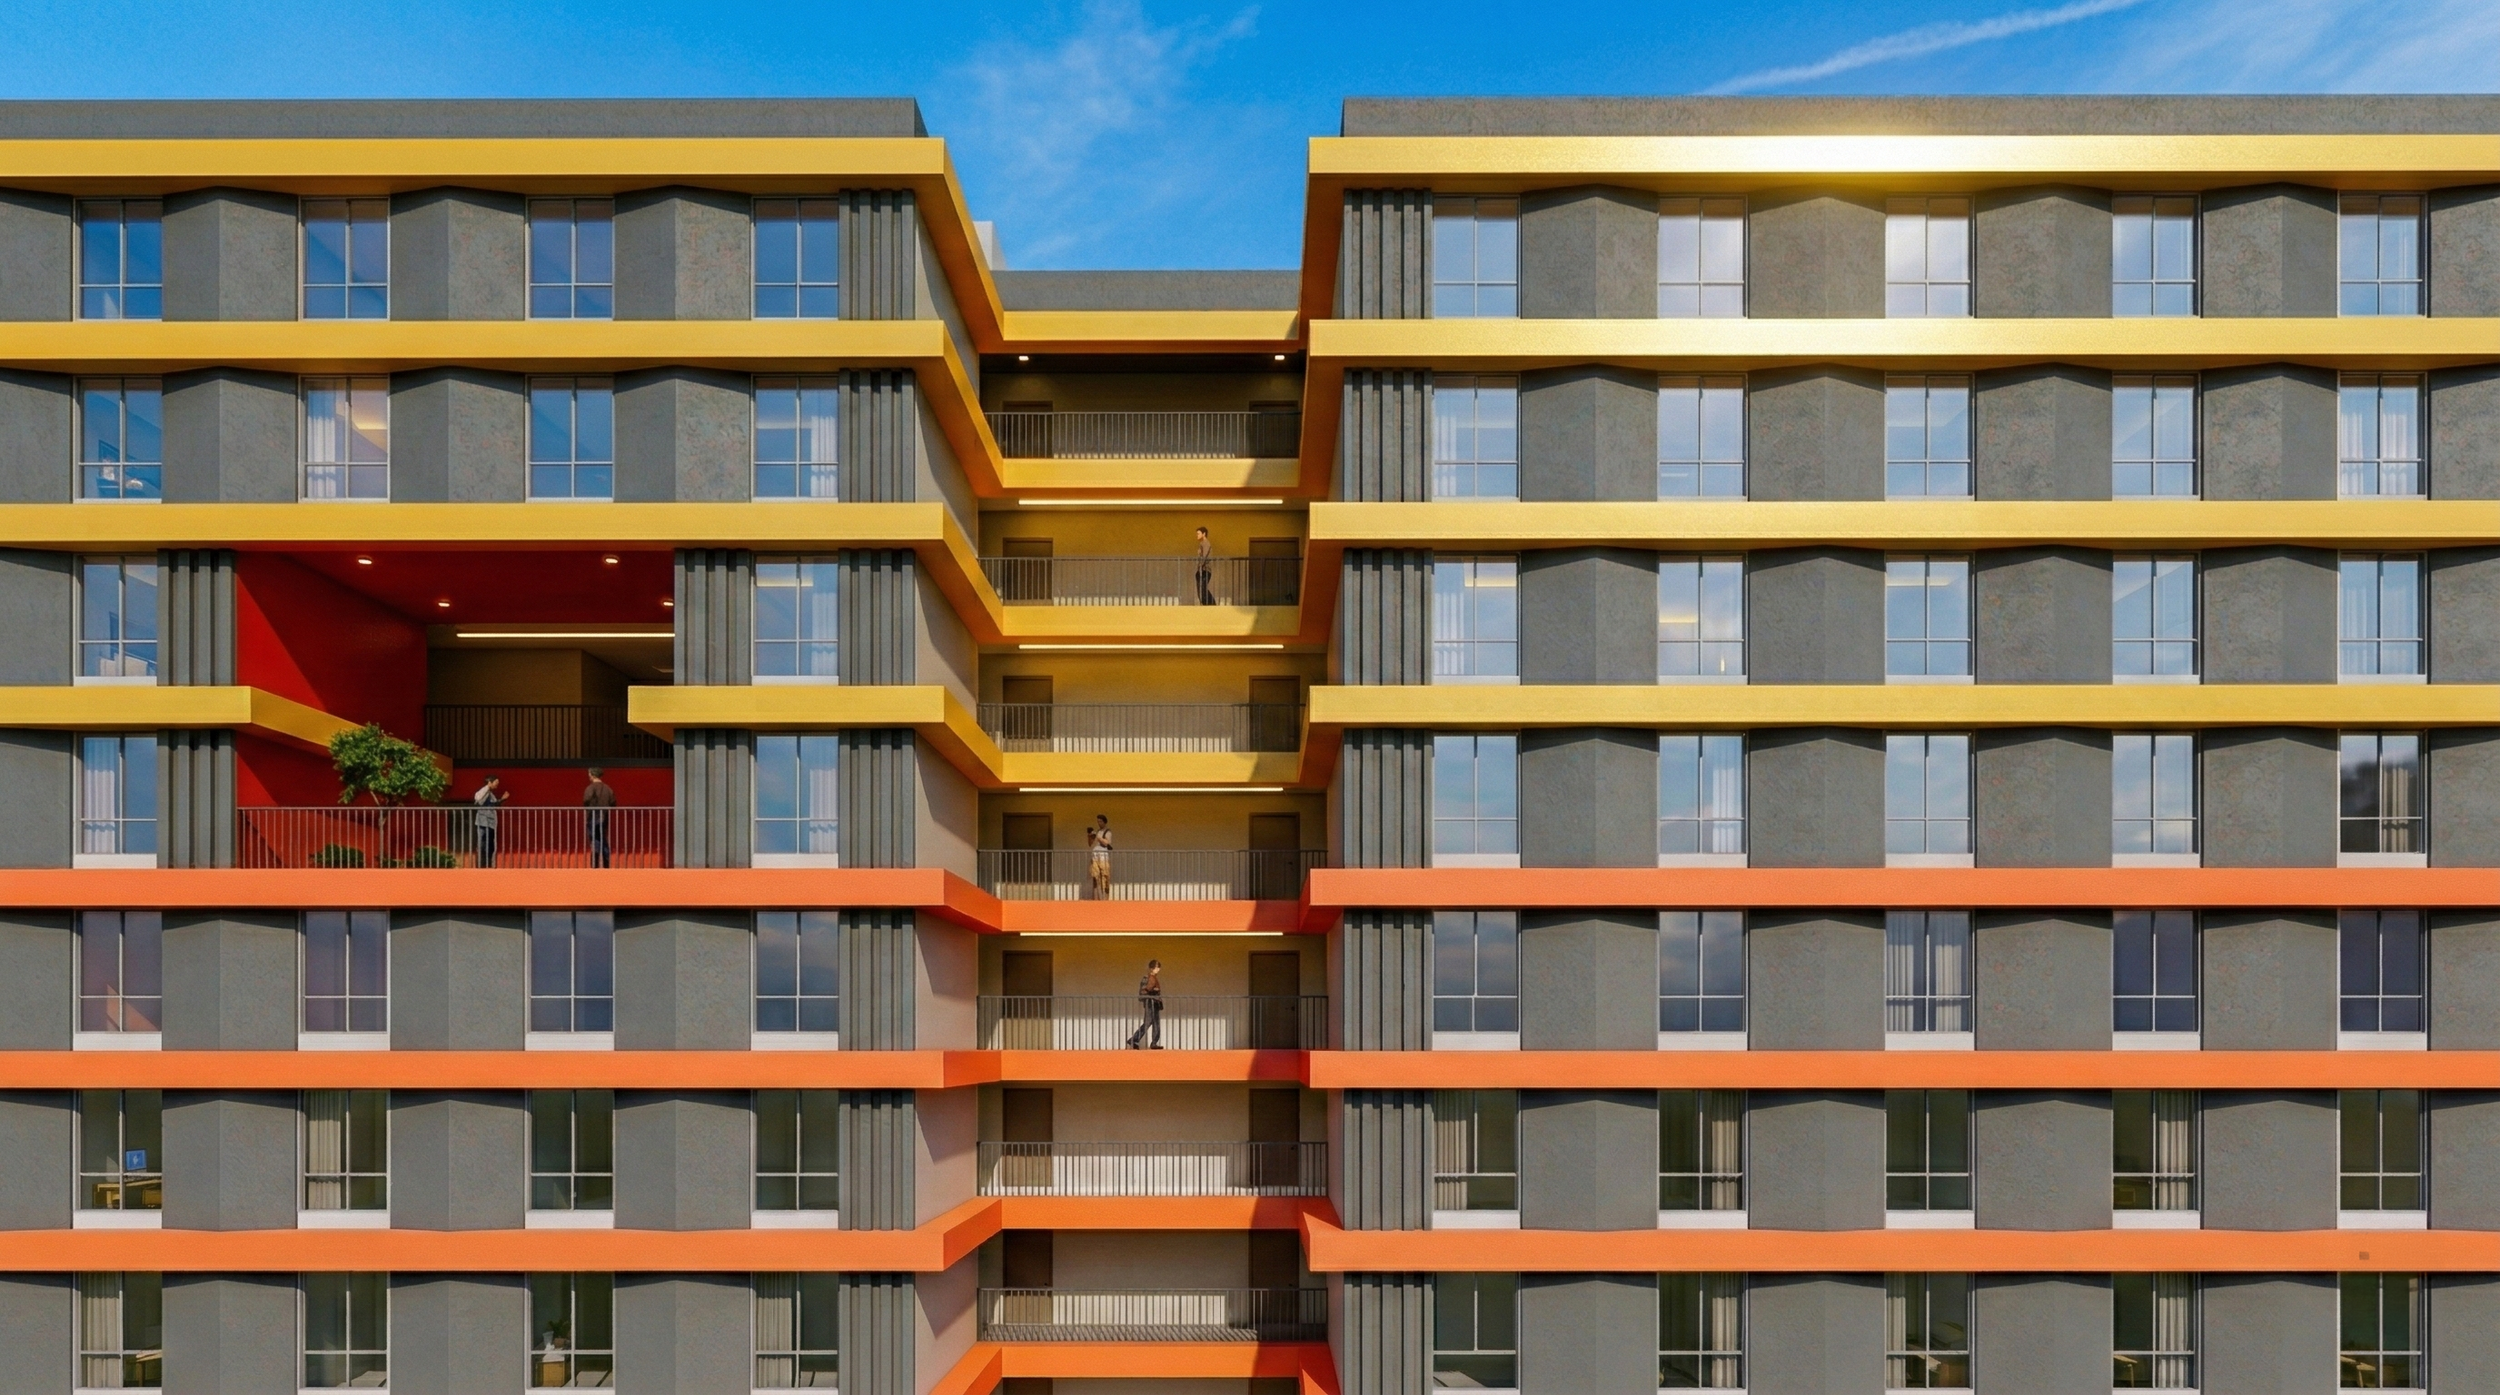
“A building is not just a place to be. It’s a way to be.”
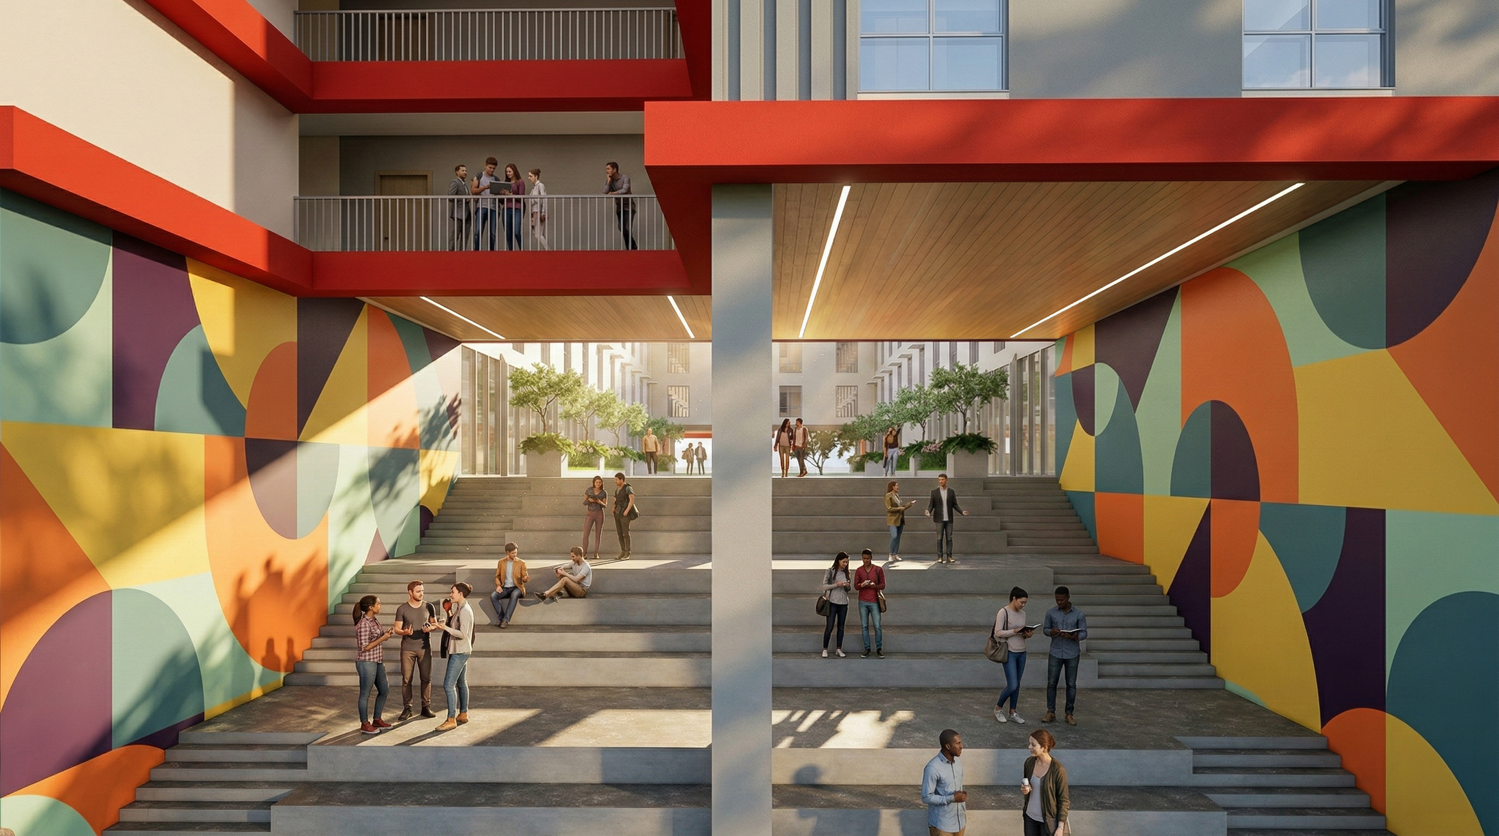
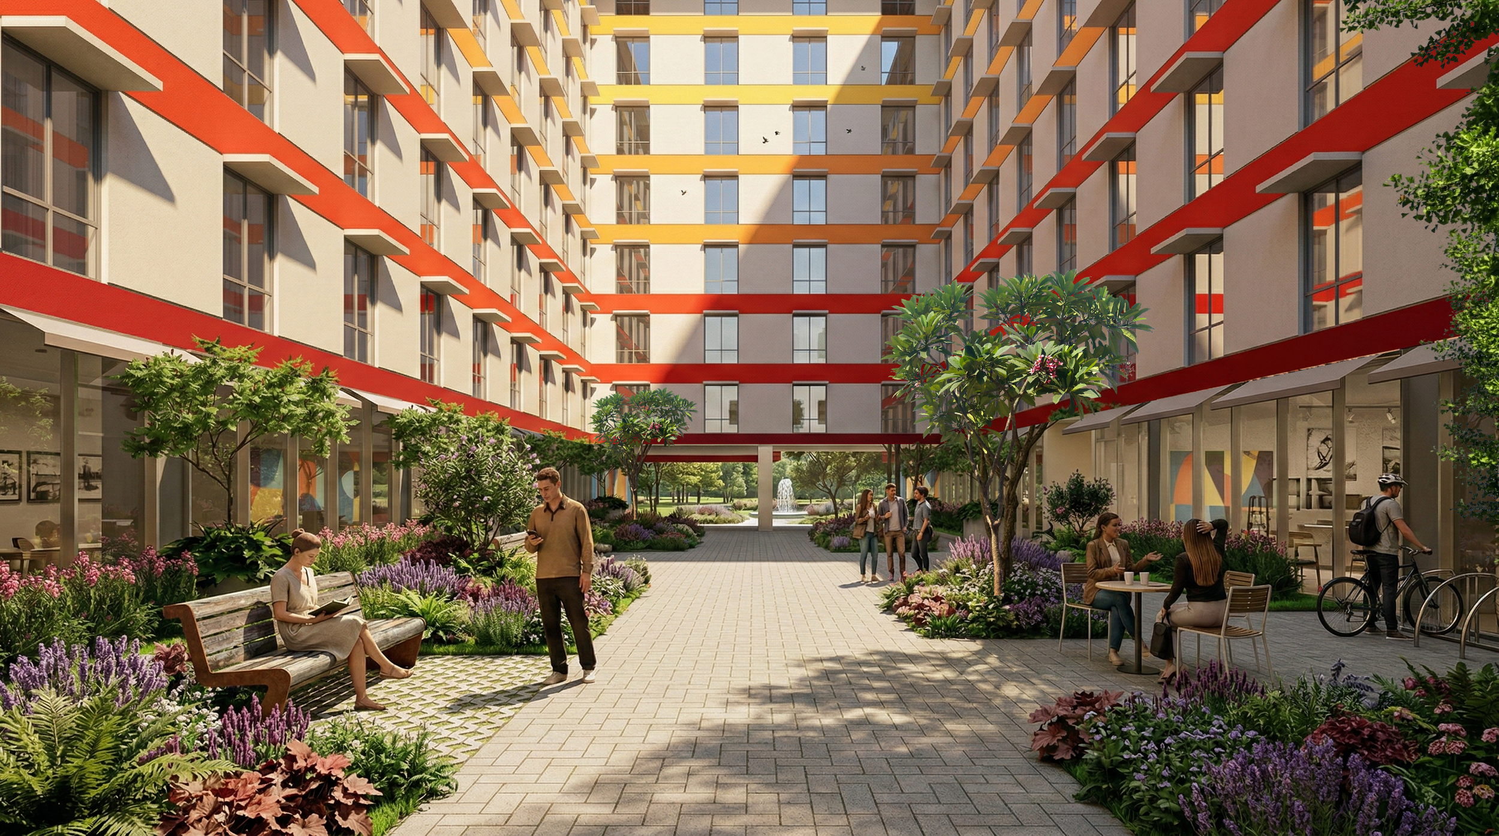
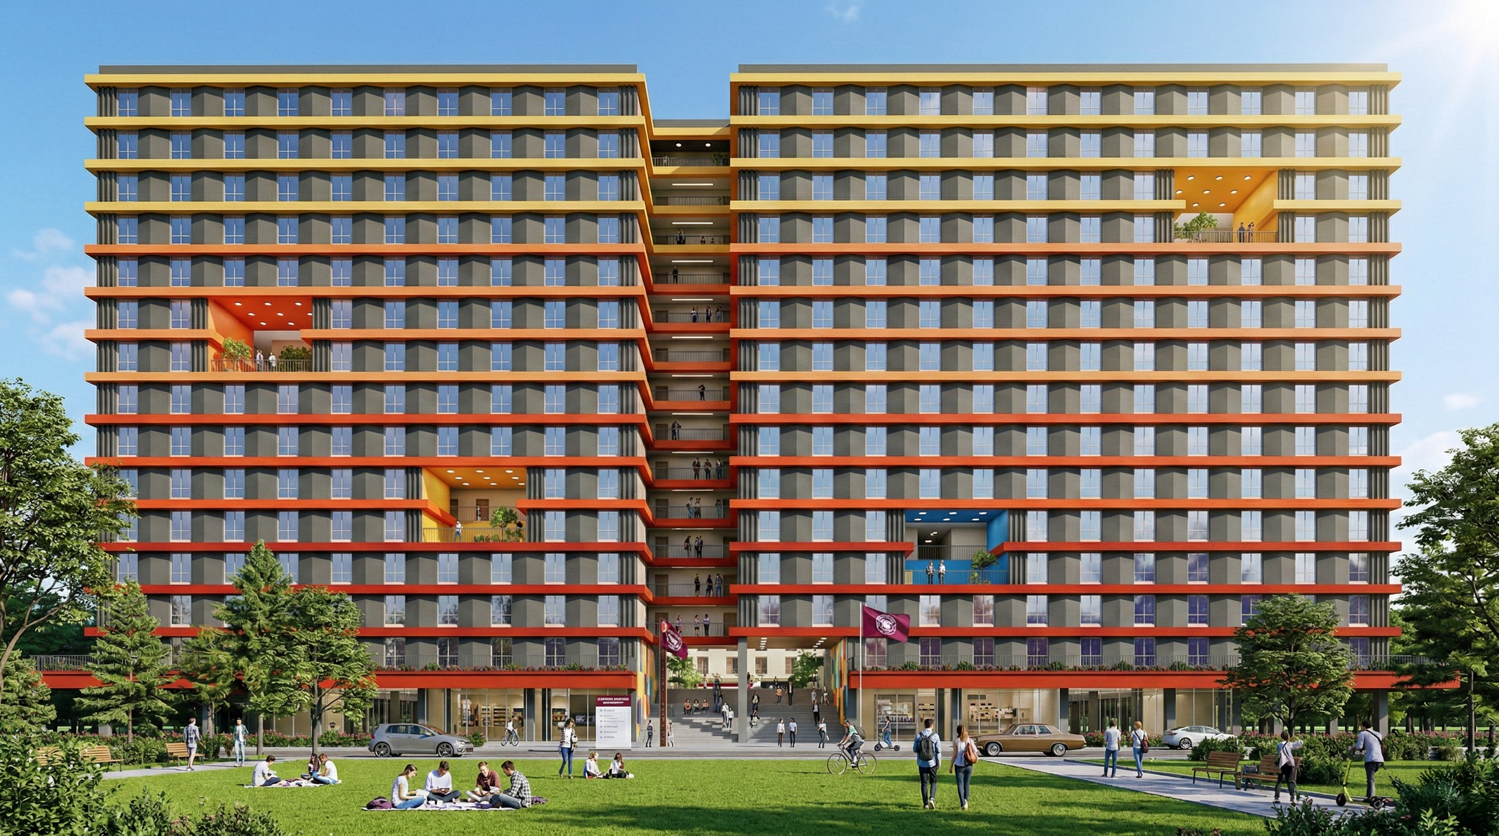
The massing is composed of two major wings arranged around two courtyards acting as a central void and creating a balanced residential form. This separation helps break down the overall scale of the building and allows the architecture to feel lighter and more breathable. The inset terraces and open cut-outs also provide relief to the façade, offering moments of pause within the large volume.
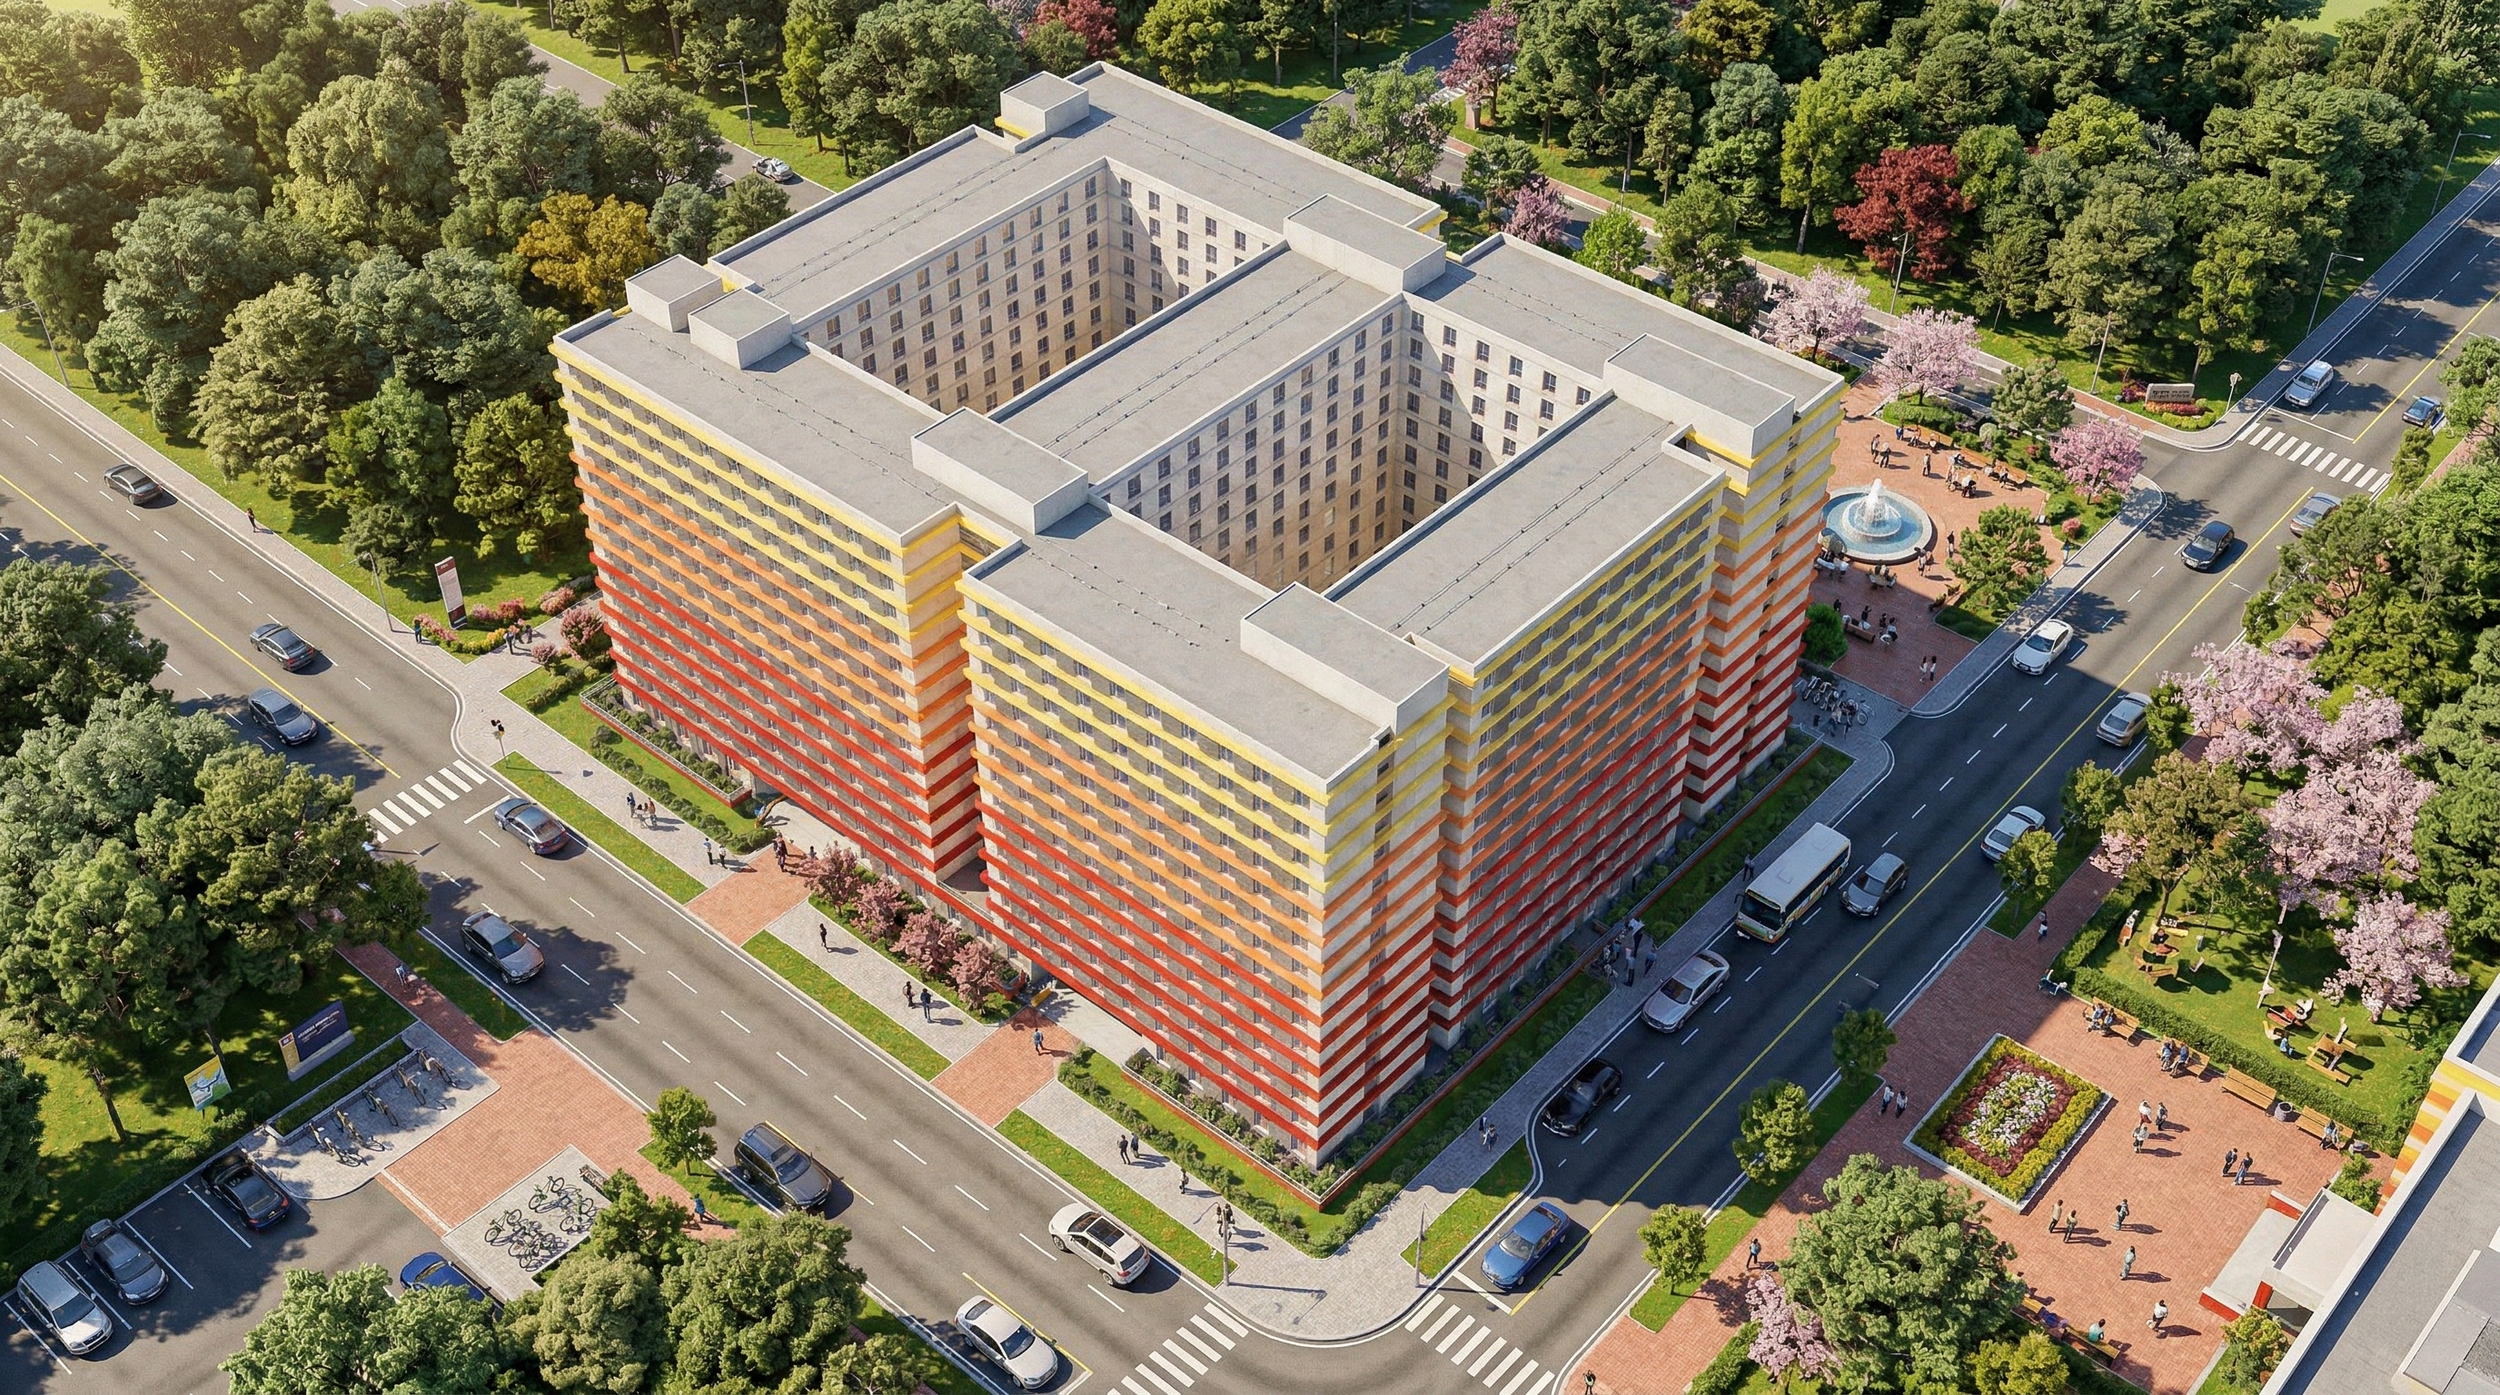
A bold, rhythmic façade with warm color bands and deep balcony recesses.