COMMERCIAL DEVELOPMENT
Concept Design
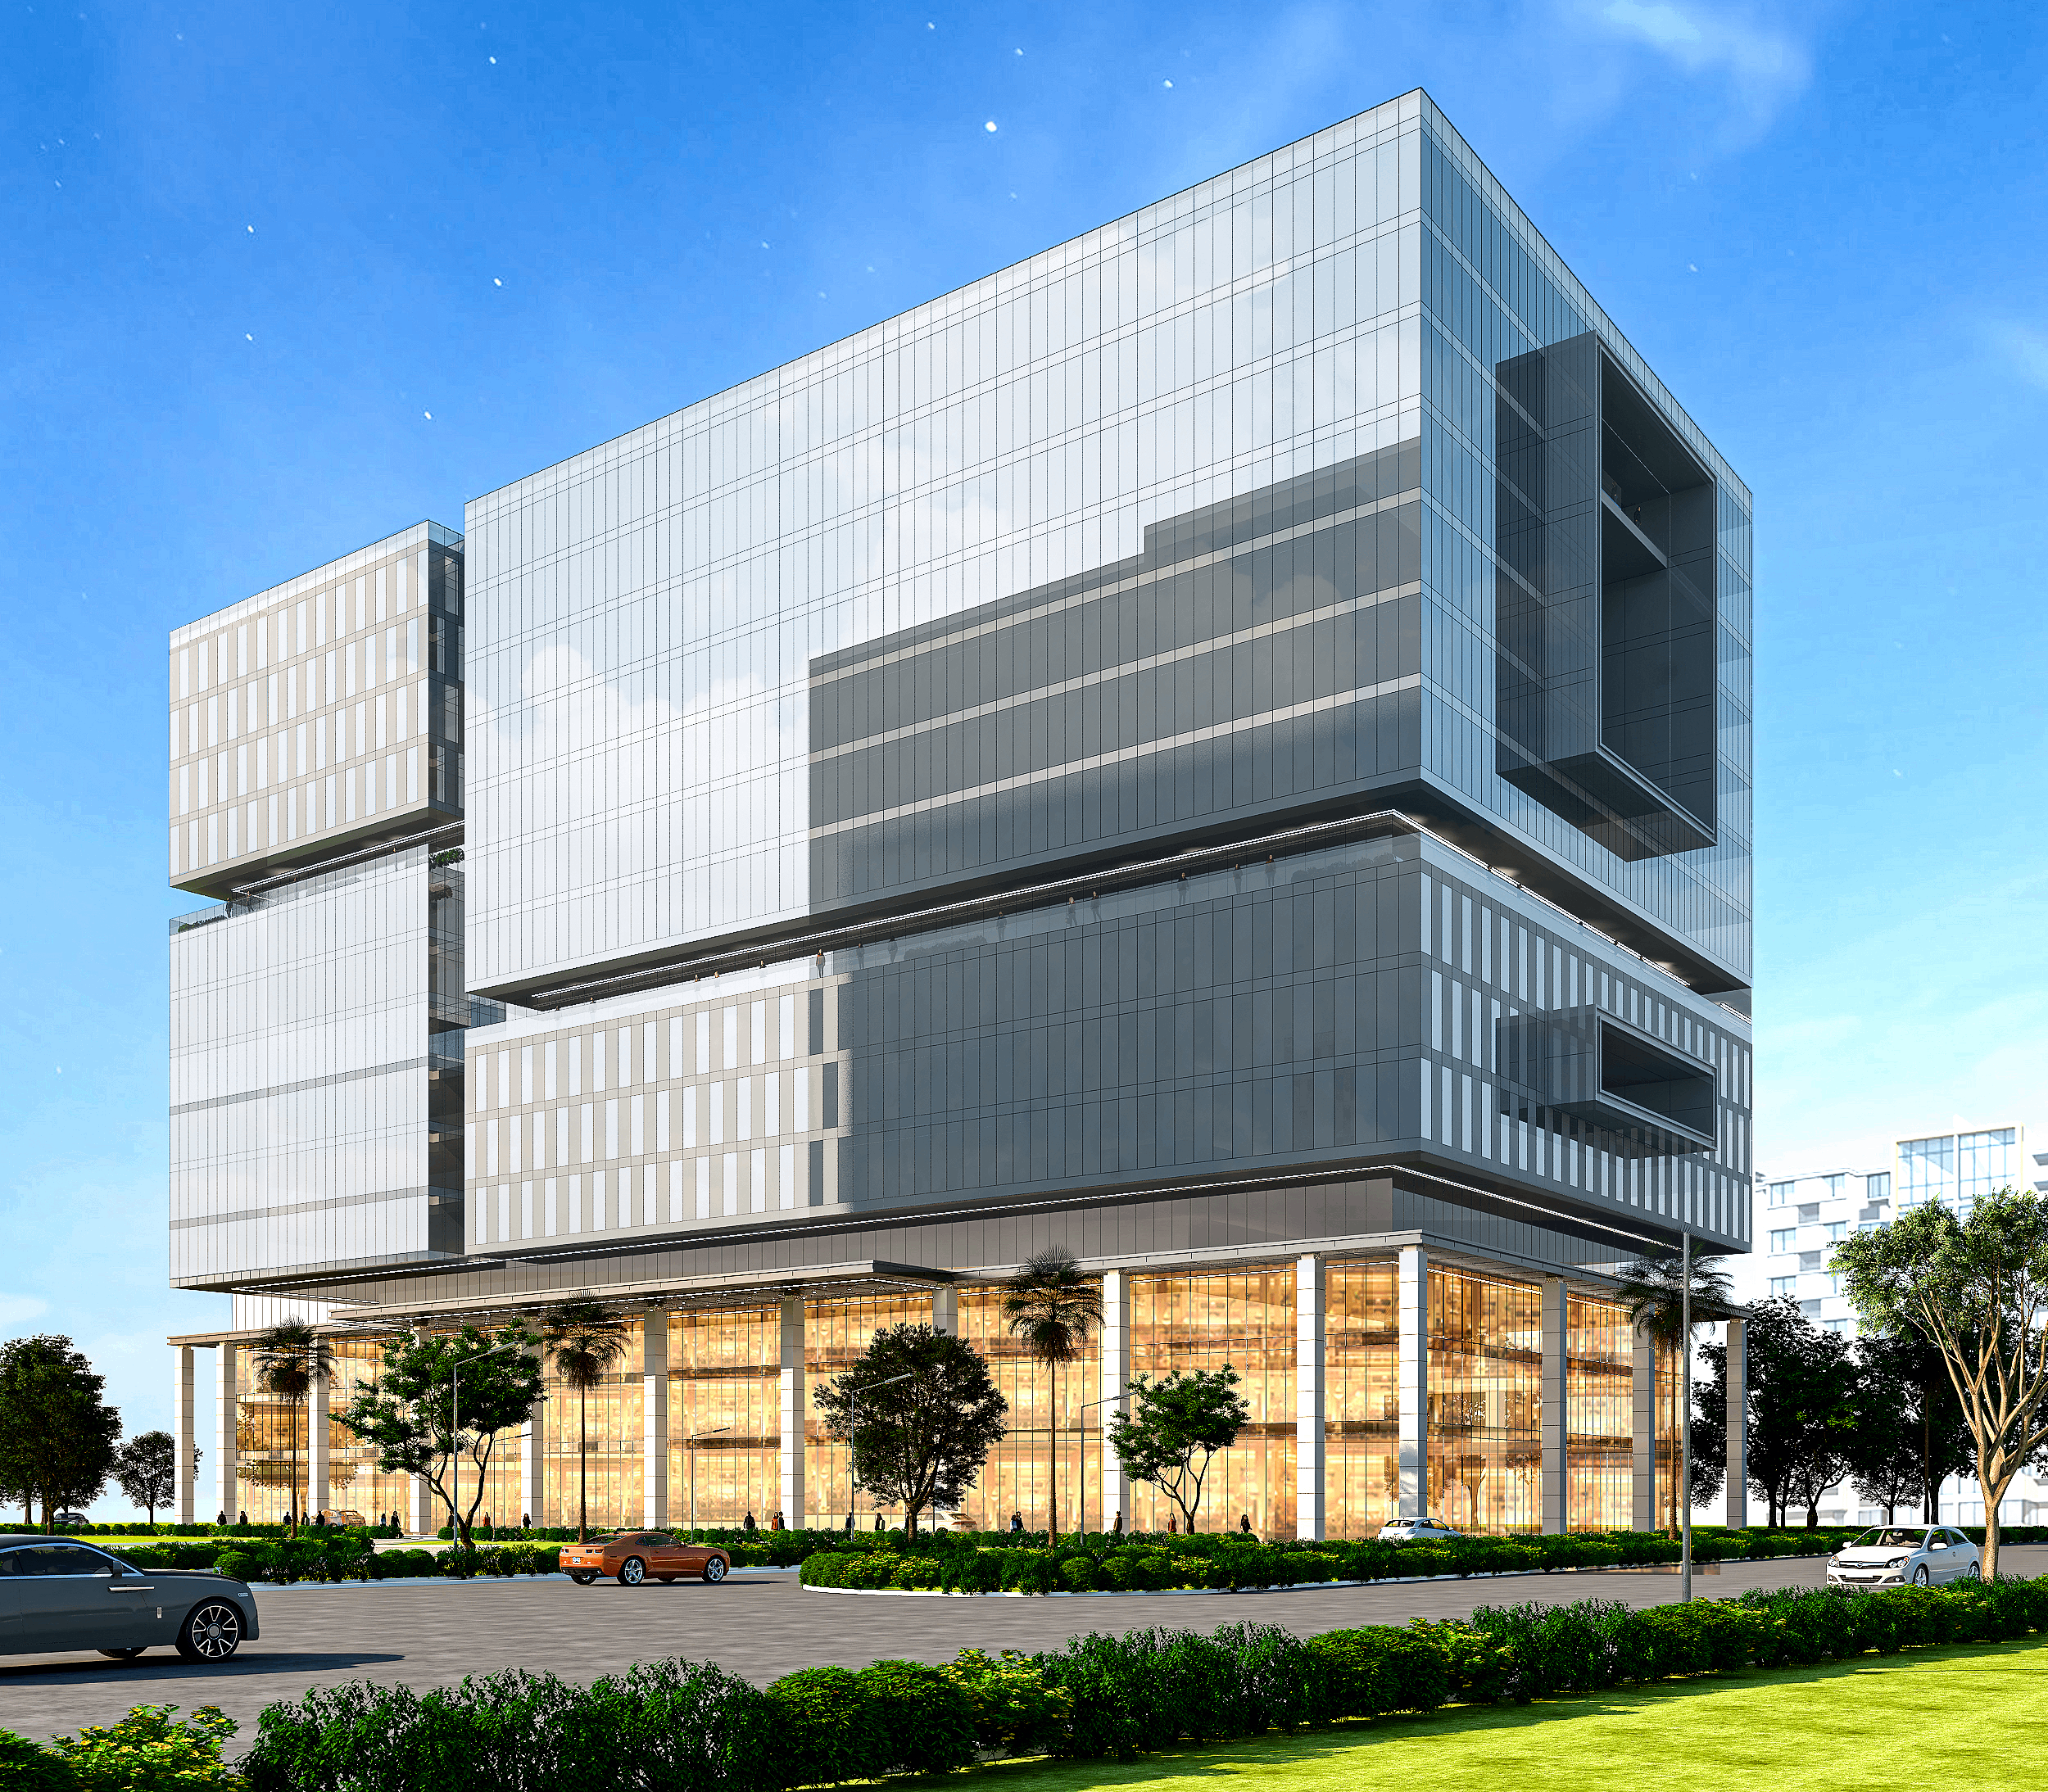
The design is envisioned as a sleek, contemporary commercial complex composed of clean glass-and-metal volumes rising above a transparent, double-height retail and lobby plinth that activates the street edge. Vertical fins and taut curtain-wall glazing emphasize height while providing rhythm and solar control with landscaped setbacks. In the first scheme, twin rectilinear towers are bridged by recessed terraces and sky gardens, creating shaded outdoor spill-out spaces and visual permeability through the central atrium zone. In the second scheme, large cantilevered office bars slide past each other to form dramatic overhangs. Framed voids, projecting a strong corporate identity and offering deep, shaded perimeters suited to the region’s climate.