Corporate office Interior
Pitch Project
Project Brief
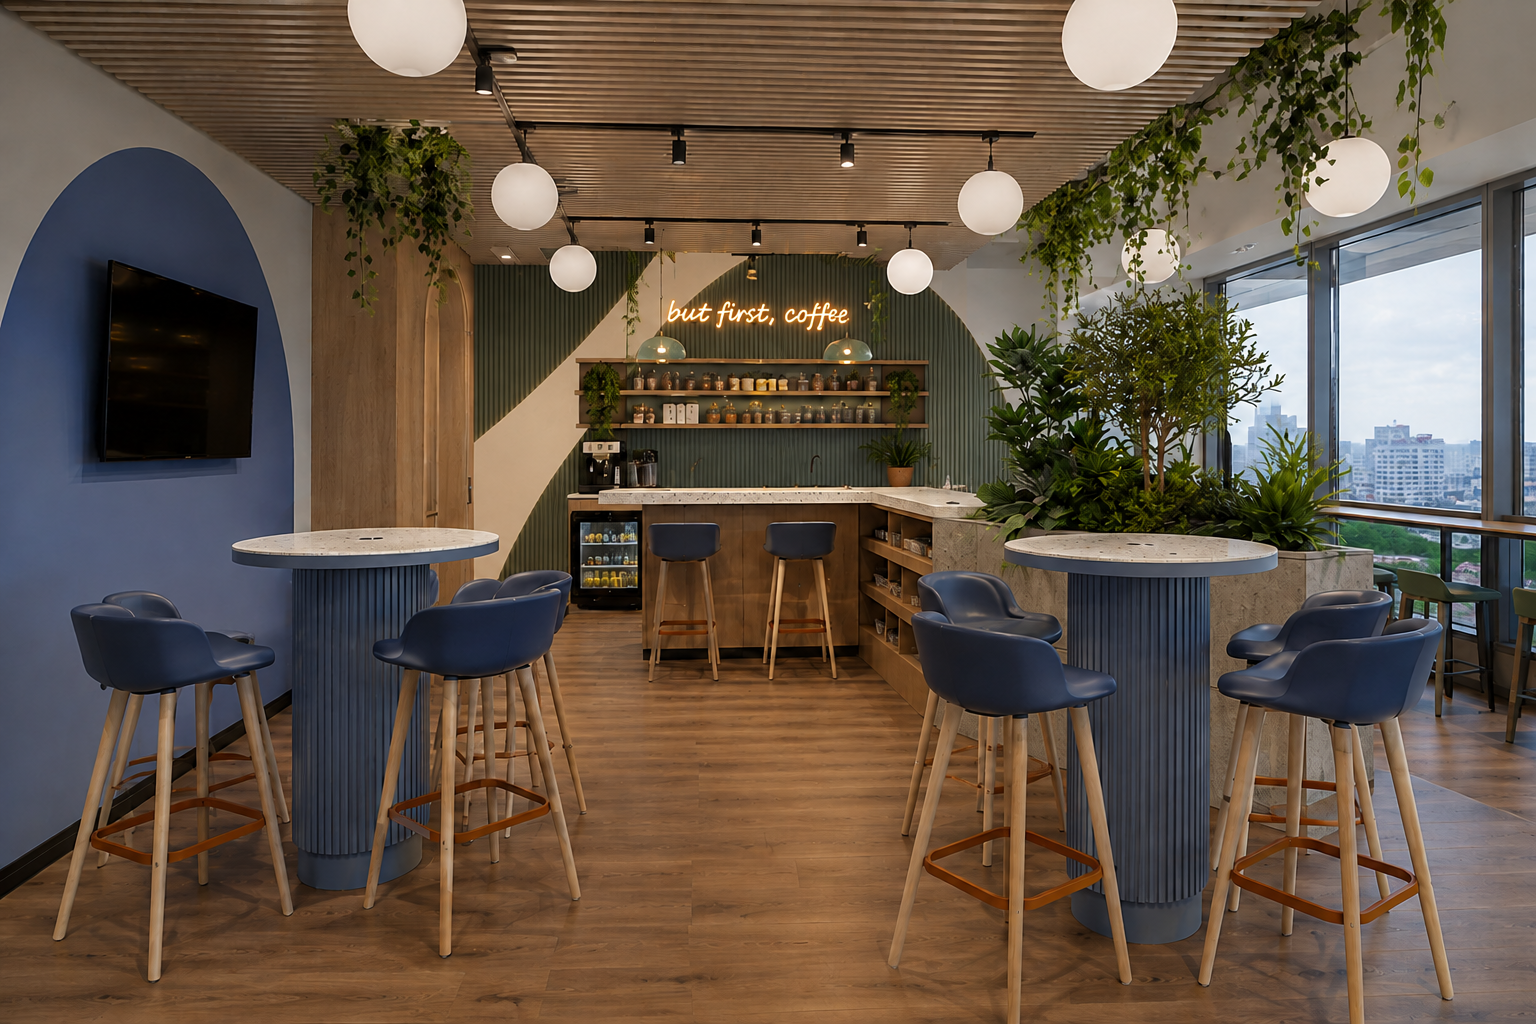
A contemporary workplace conceived as an environment of contrasts—structured yet fluid, focused yet social, refined yet playful.
The design explores how seemingly opposing spatial qualities can coexist within a single workplace. Warm natural materials are juxtaposed against services and contemporary finishes; curved forms soften the rigidity of the office grid; vibrant colour is layered over a restrained material palette; and highly focused work settings transition seamlessly into informal, collaborative spaces.
Rather than treating the workplace as a collection of desks and meeting rooms, the proposal imagines it as a dynamic ecosystem of work, interaction, learning and pause.
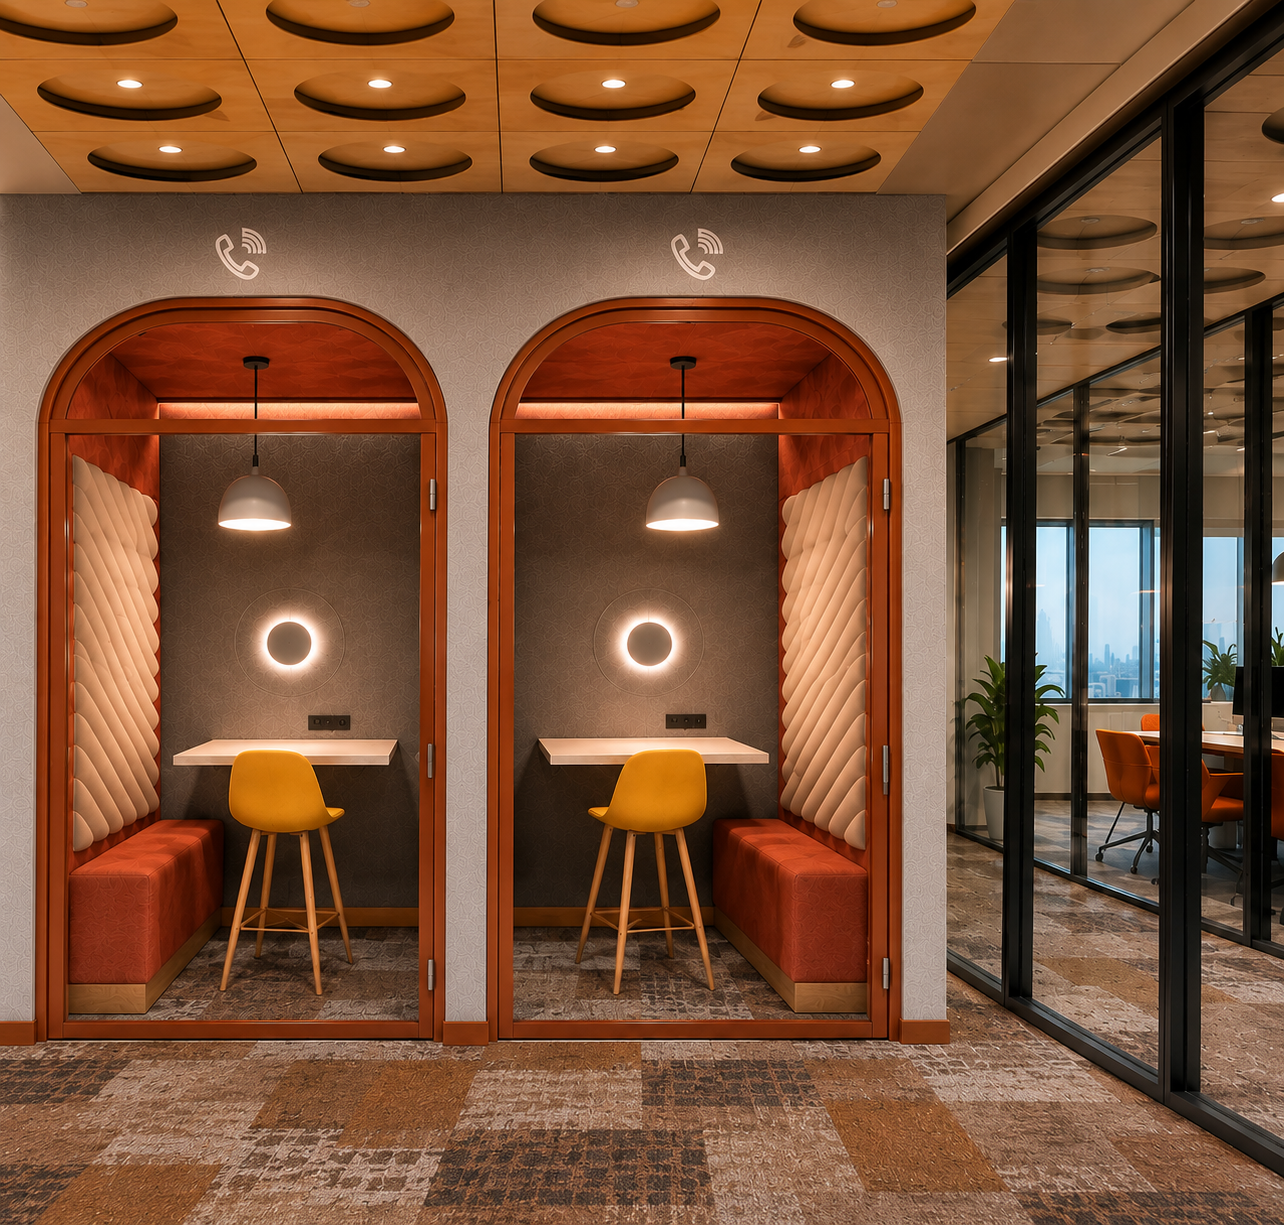
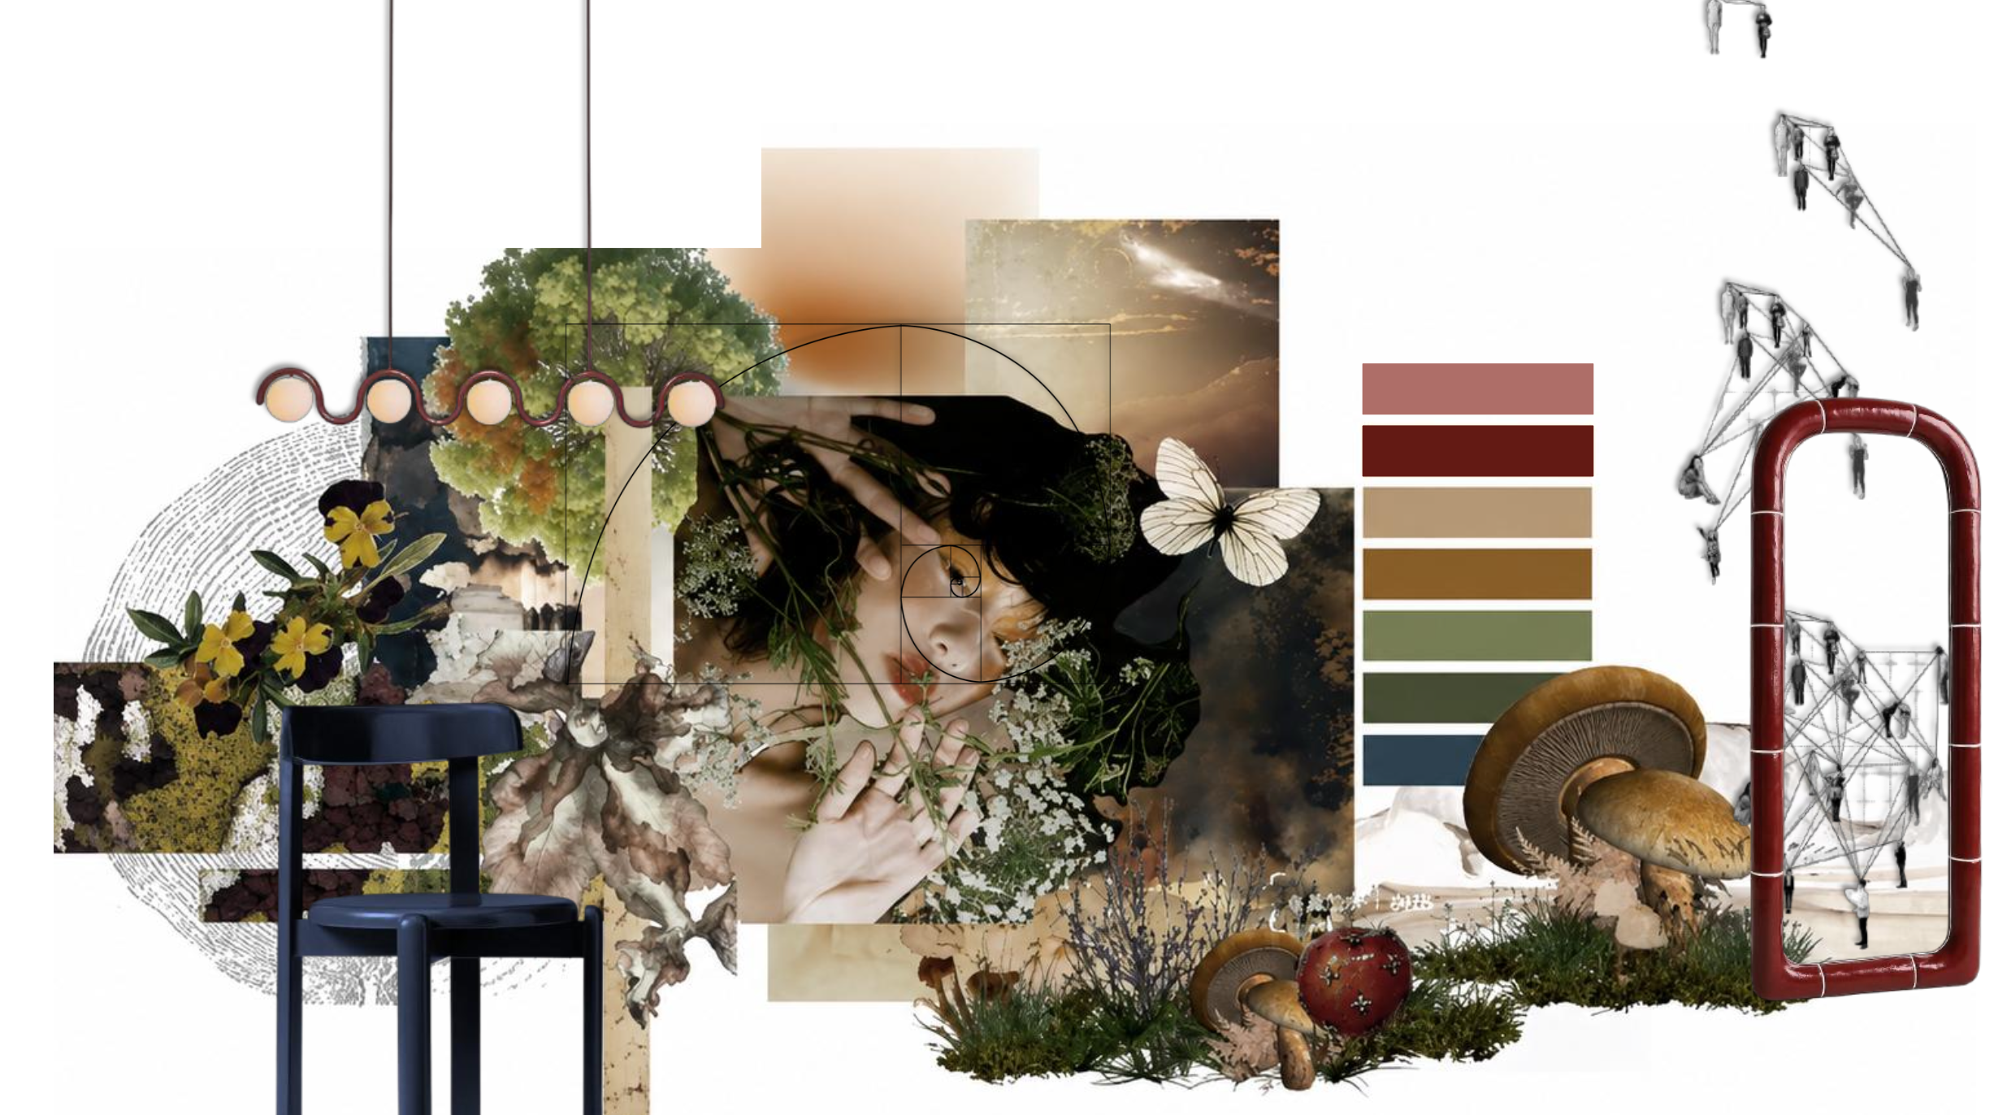
““Cultivating Contrast – A Dialogue of Opposites.””
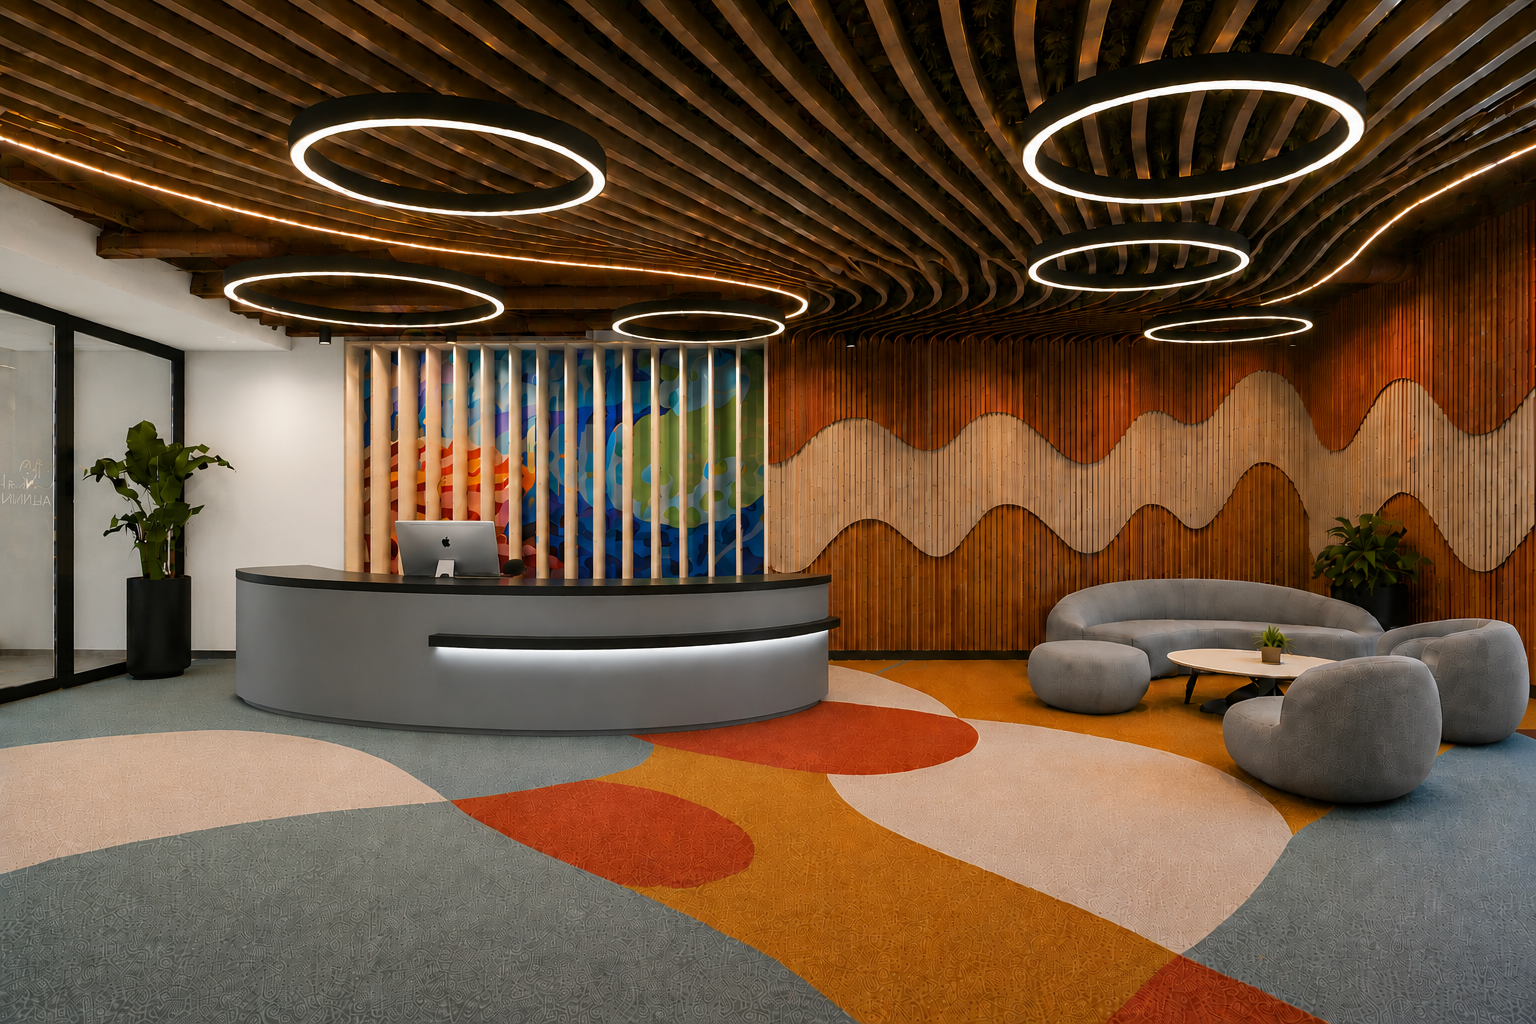
A Fluid First Impression.
The reception introduces the project's primary architectural language immediately upon arrival. A sculptural reception counter sits beneath a flowing timber ceiling that bends and extends across the space, establishing movement and guiding visitors deeper into the workplace. A layered timber feature wall and integrated artwork provide a tactile backdrop, while informal lounge seating creates a softer arrival experience. Colour introduced through the flooring adds energy without overwhelming the predominantly warm material palette.
“Flowing Work Neighbourhoods
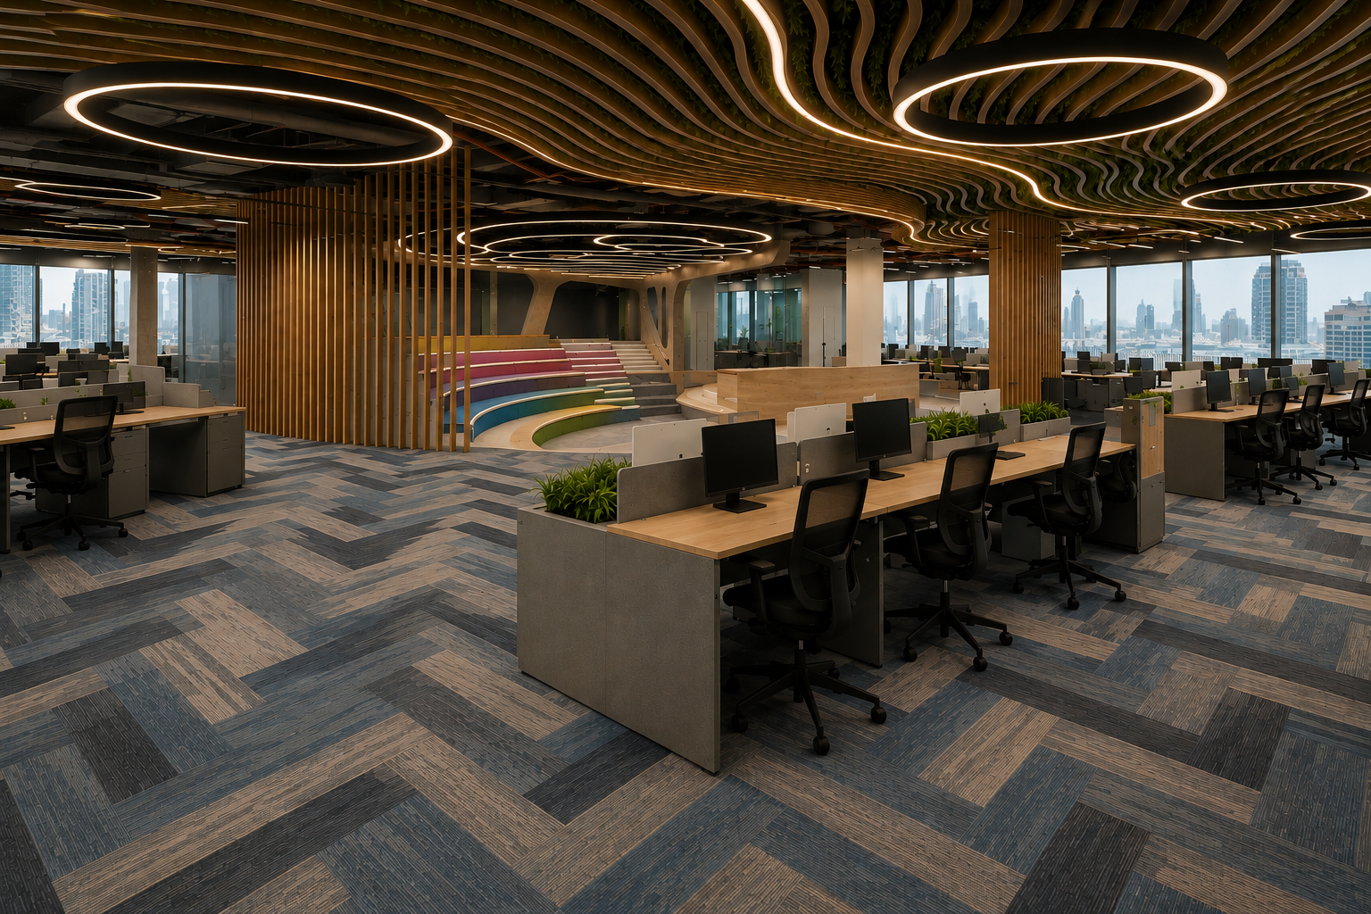
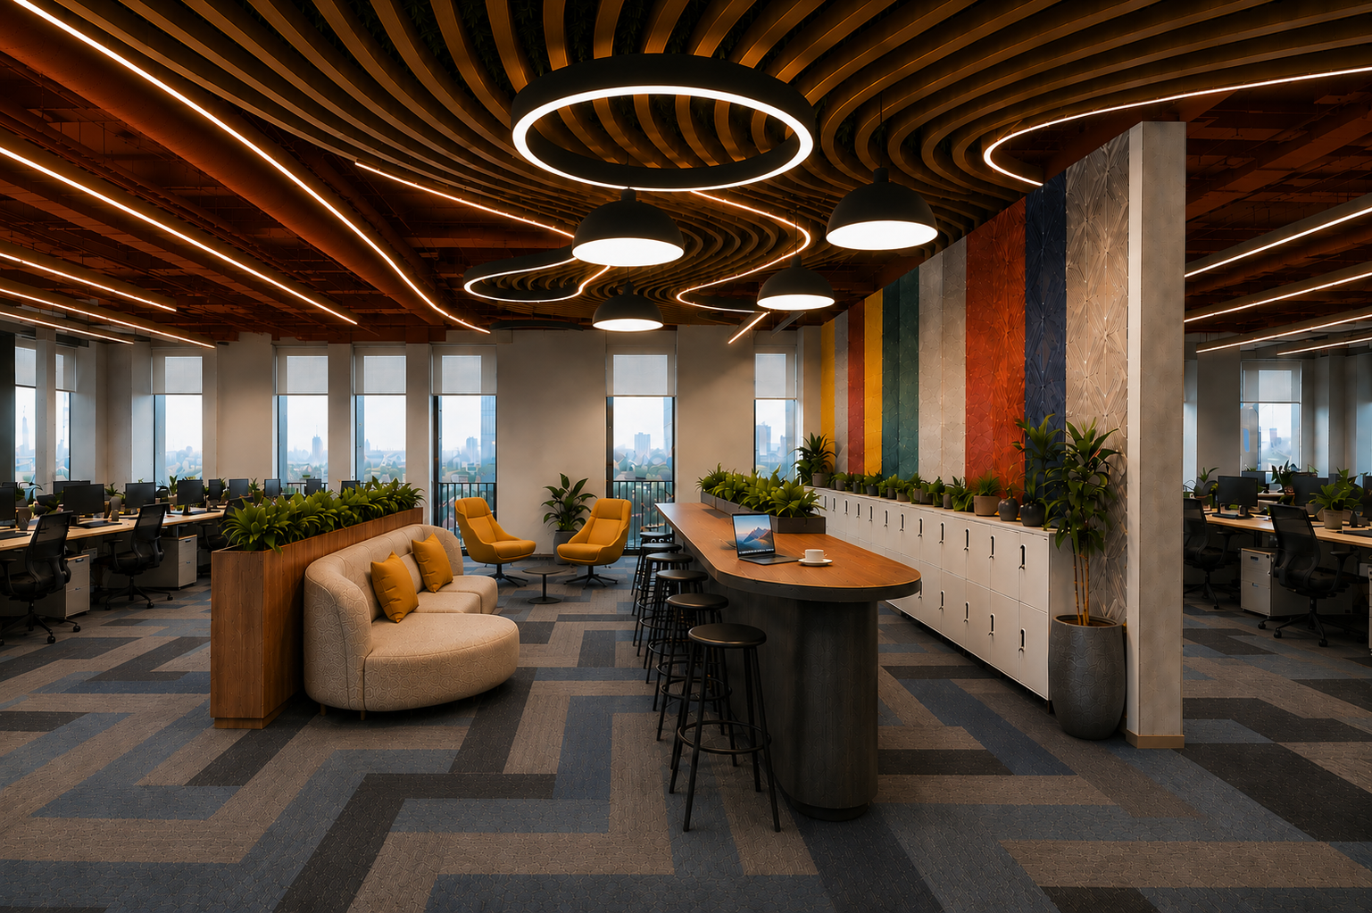
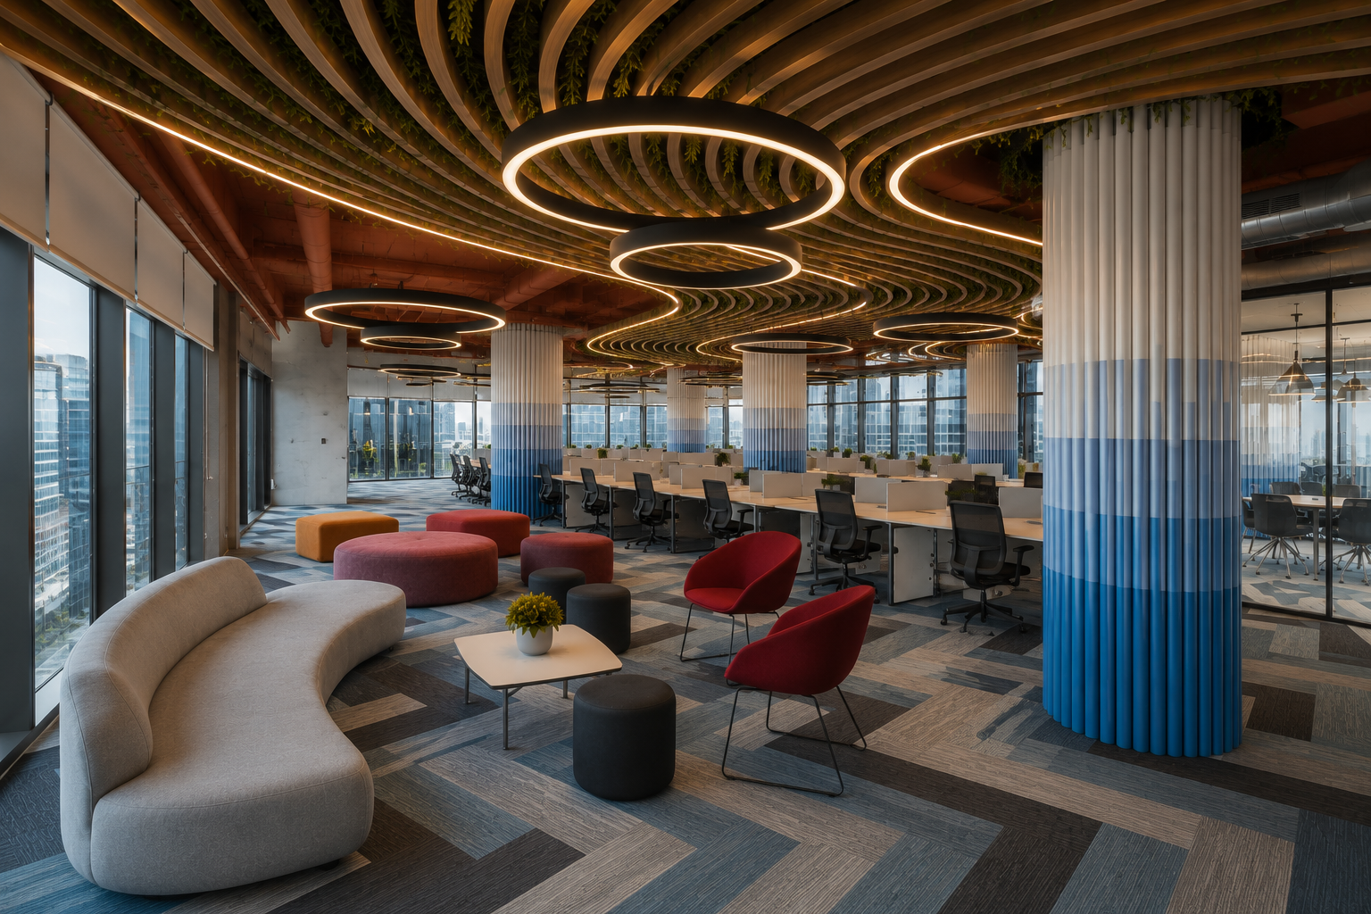
The open workplace is organised as a series of interconnected work neighbourhoods framed by panoramic glazing and collaborative breakout spaces.
Linear workstations maintain planning efficiency while a sculptural ceiling layer introduces movement overhead. Timber baffles flow across the workspace, integrating lighting and greenery while visually softening the large floorplate.
Circular luminaires mark important nodes along the office landscape, creating visual rhythm and helping establish smaller human-scaled zones within the larger workplace.
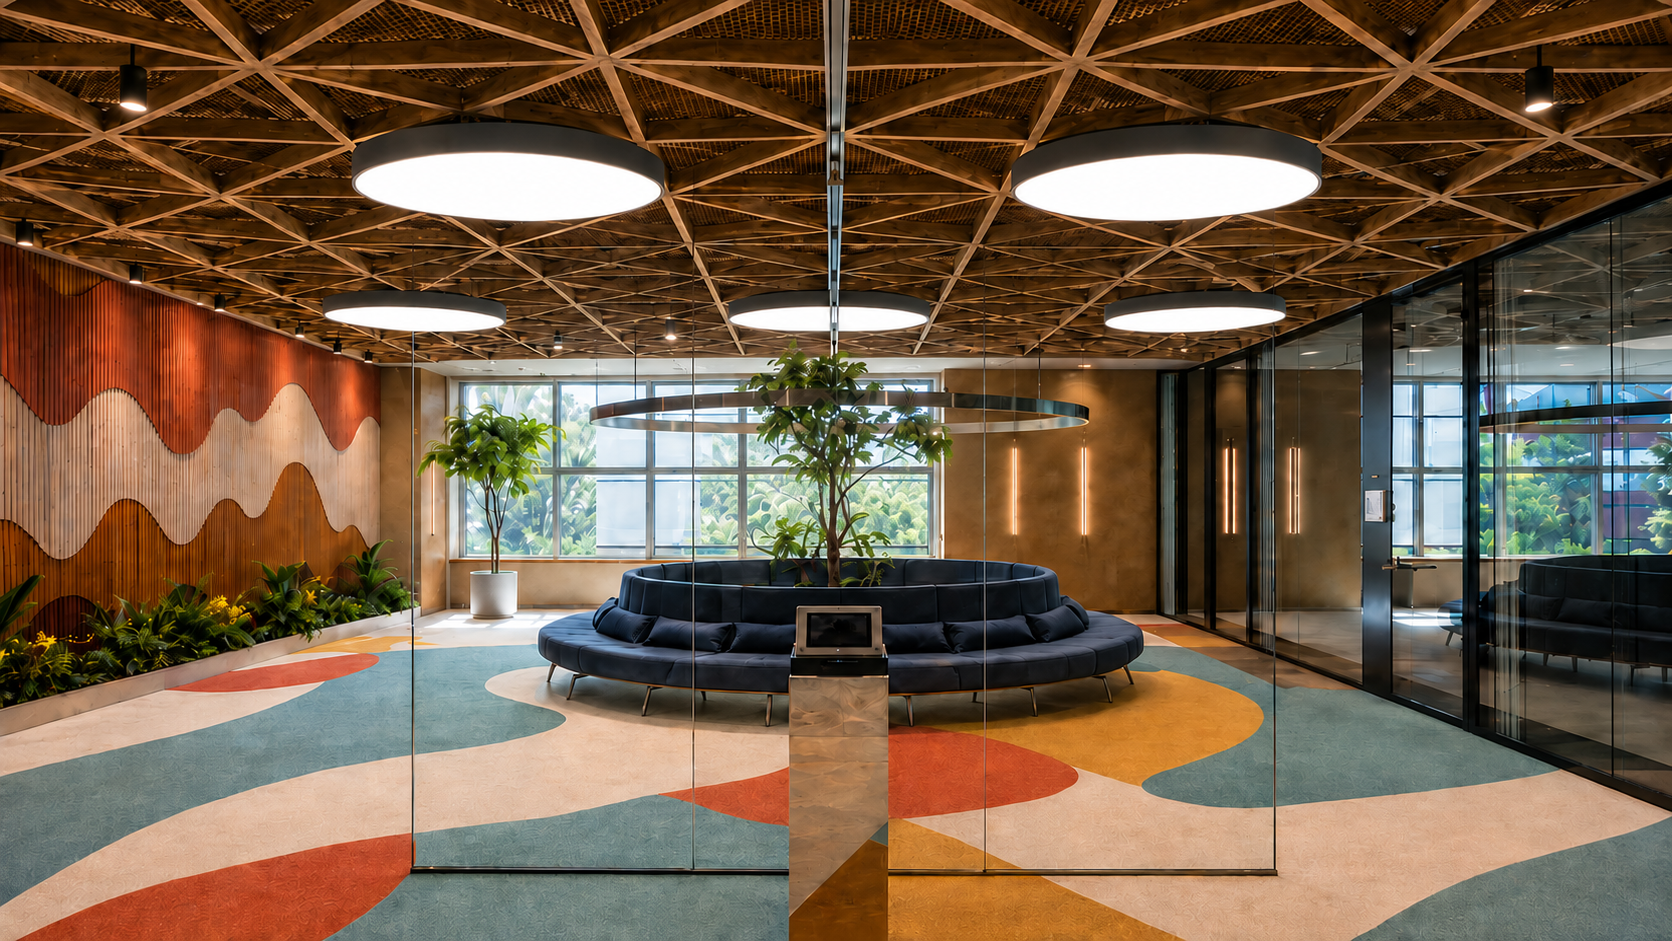
“Arrival as an Experience”
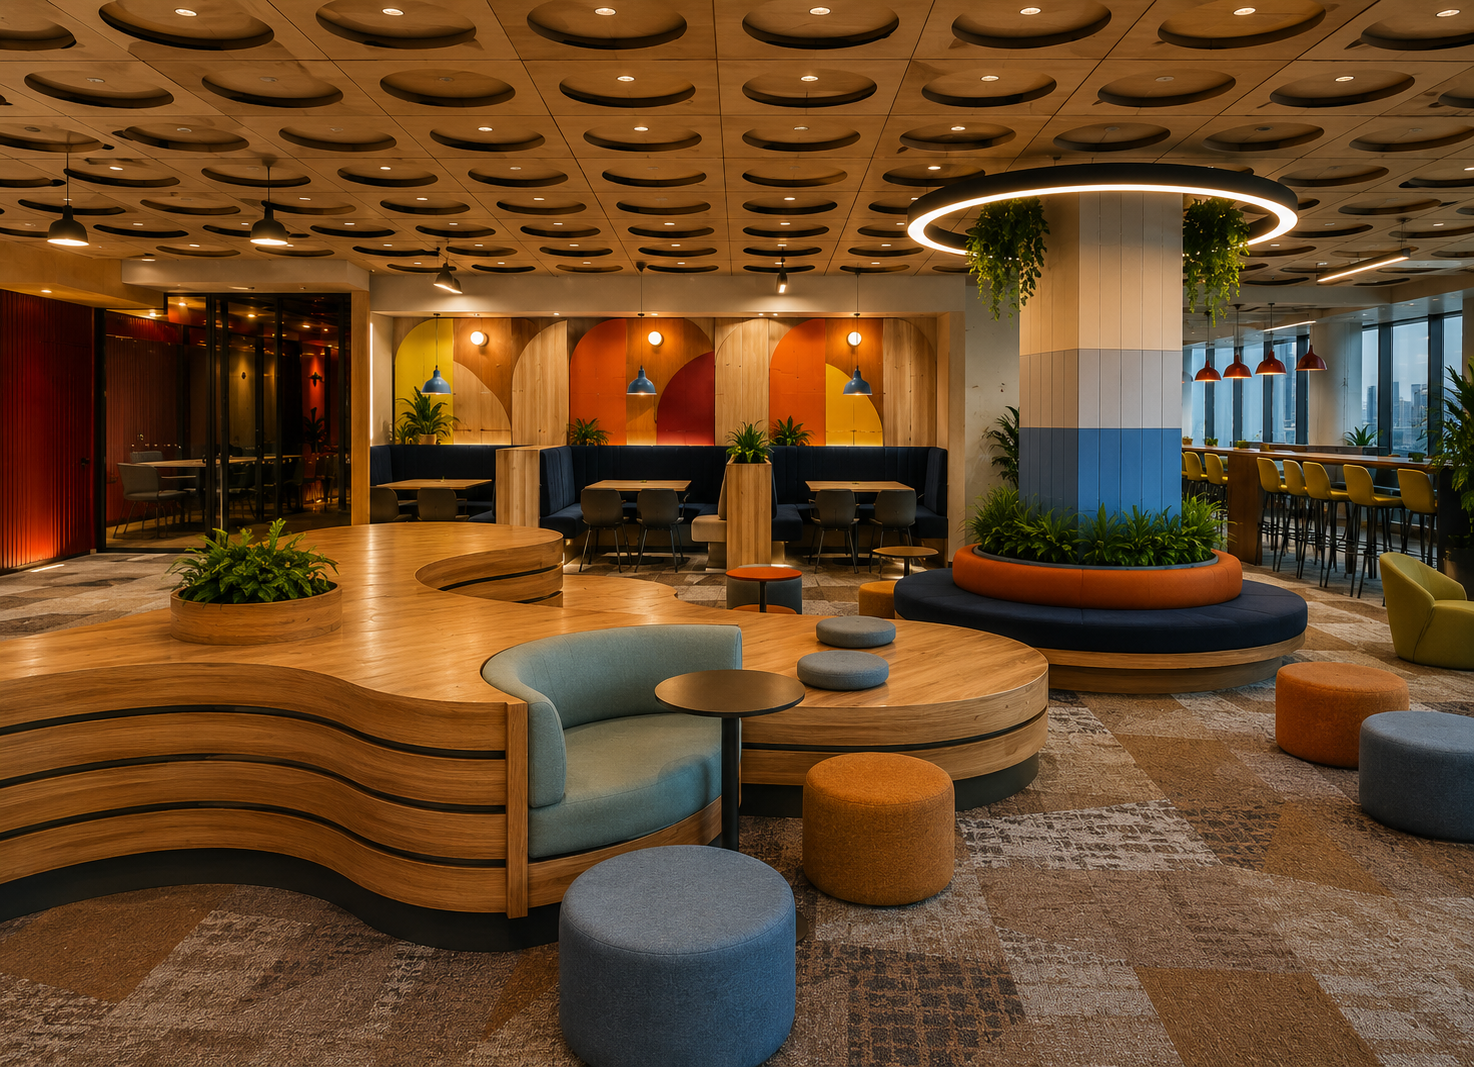
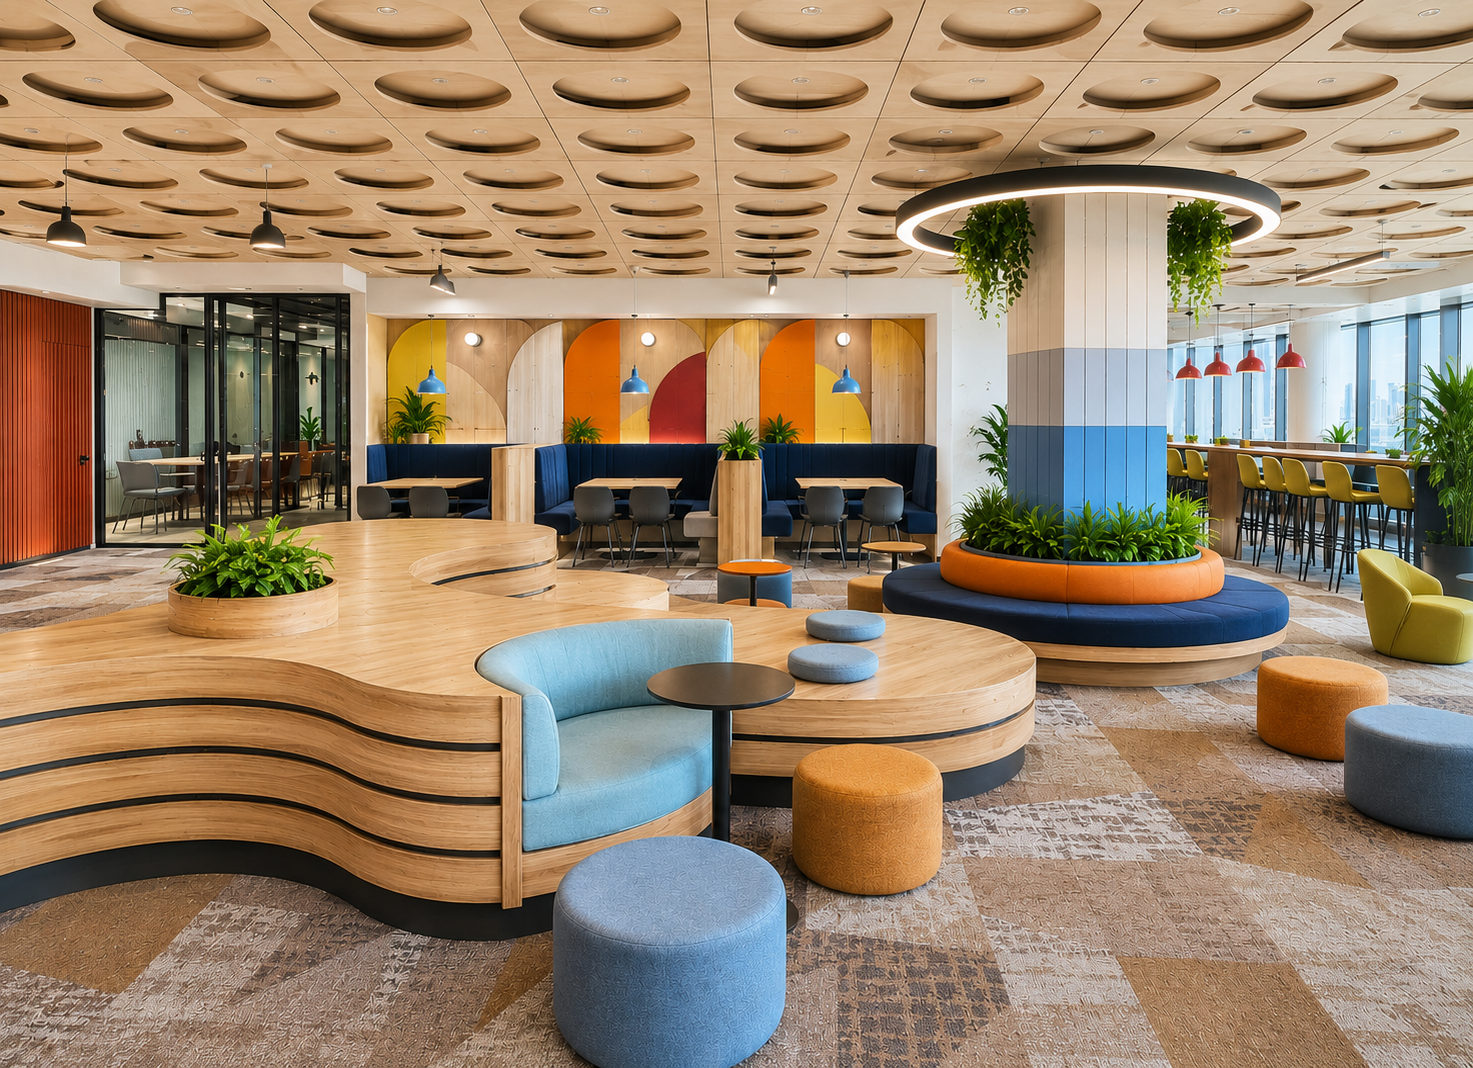
The entrance lobby combines hospitality-inspired seating, planting and strong graphic elements to create an environment that feels welcoming rather than corporate. A geometric timber ceiling introduces texture overhead, while a dramatic circular pendant establishes a focal point over the central lounge.
The floor pattern introduces sweeping bands of muted colour, contrasting with the ordered geometry of the ceiling and glazed partitions.
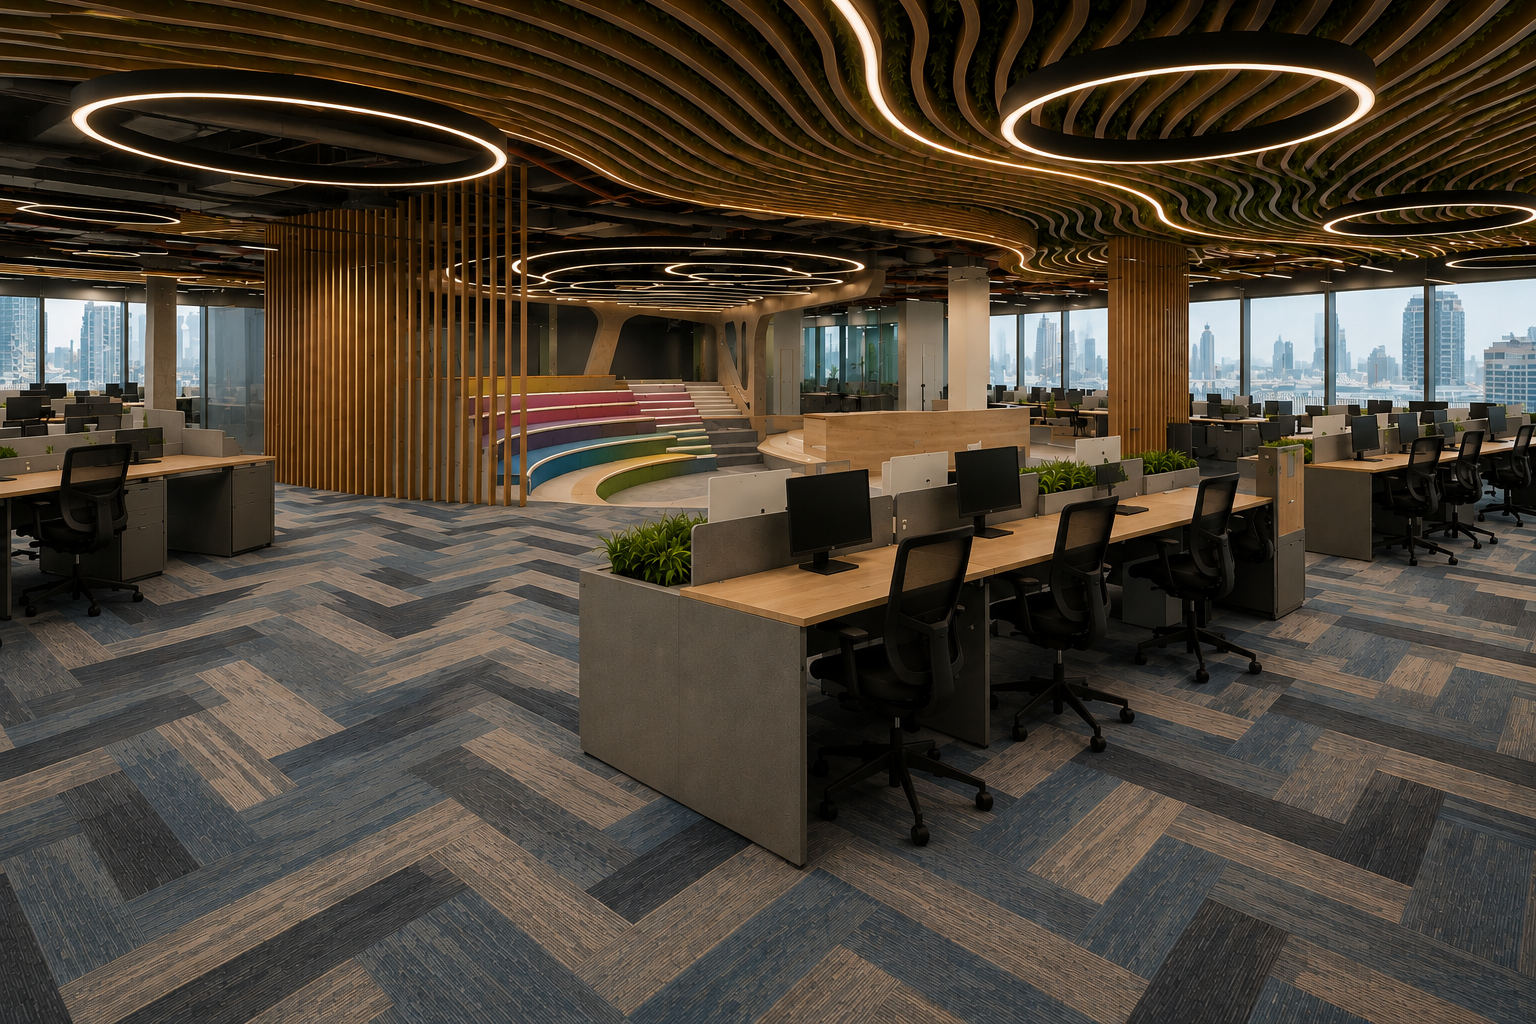
The workplace as a forum.
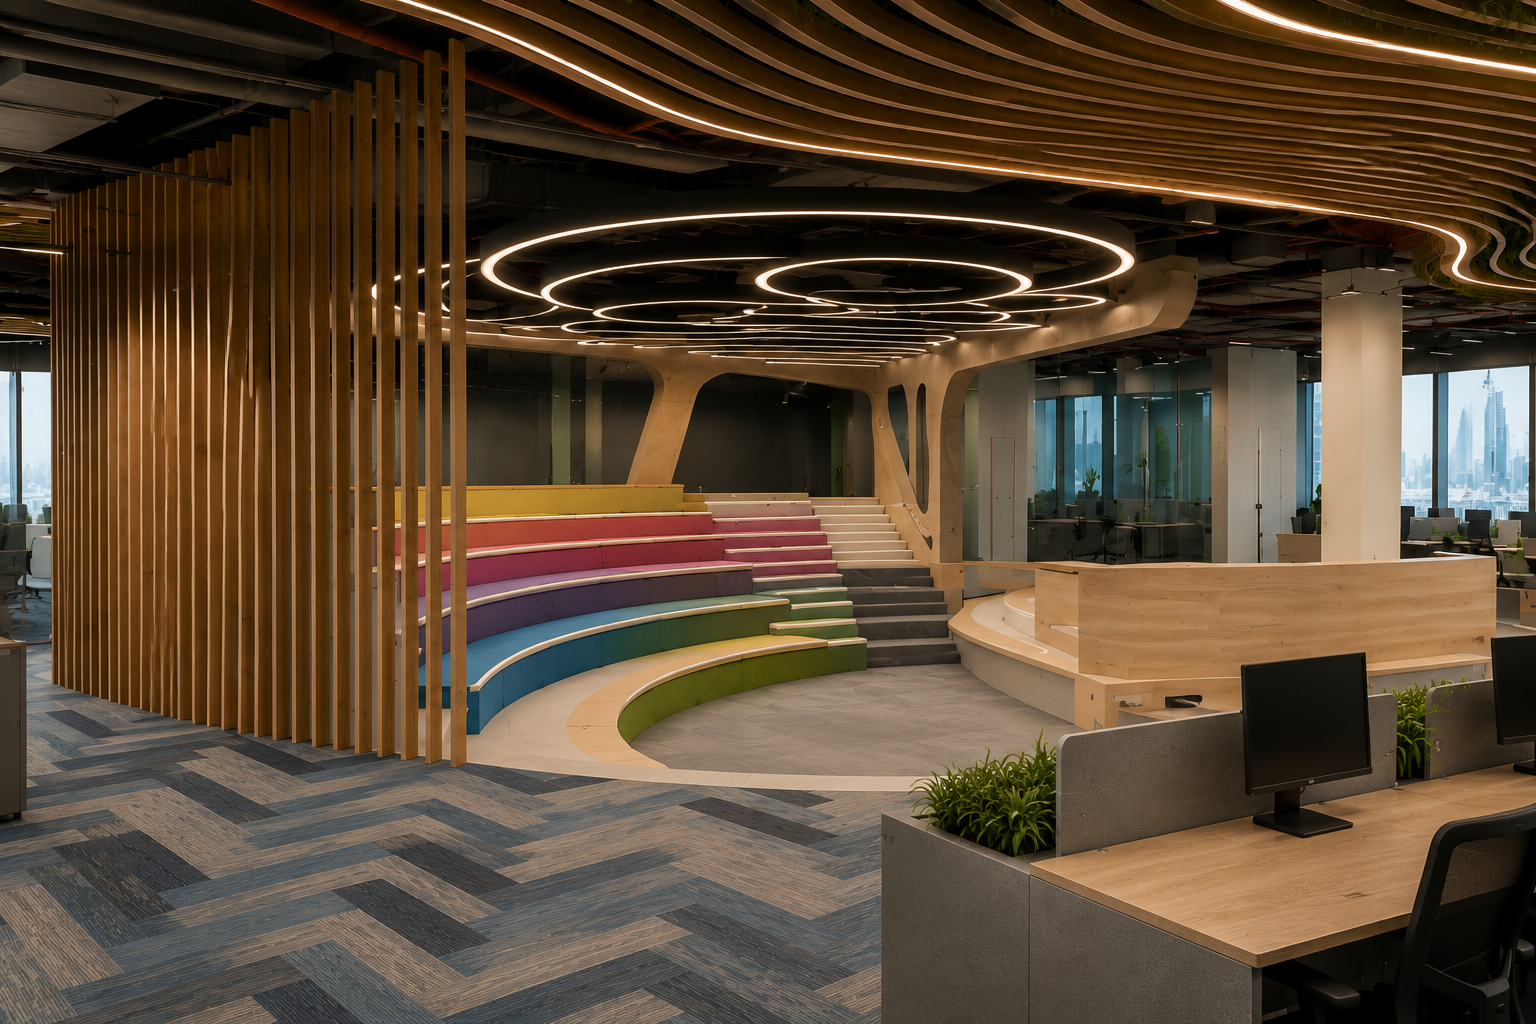
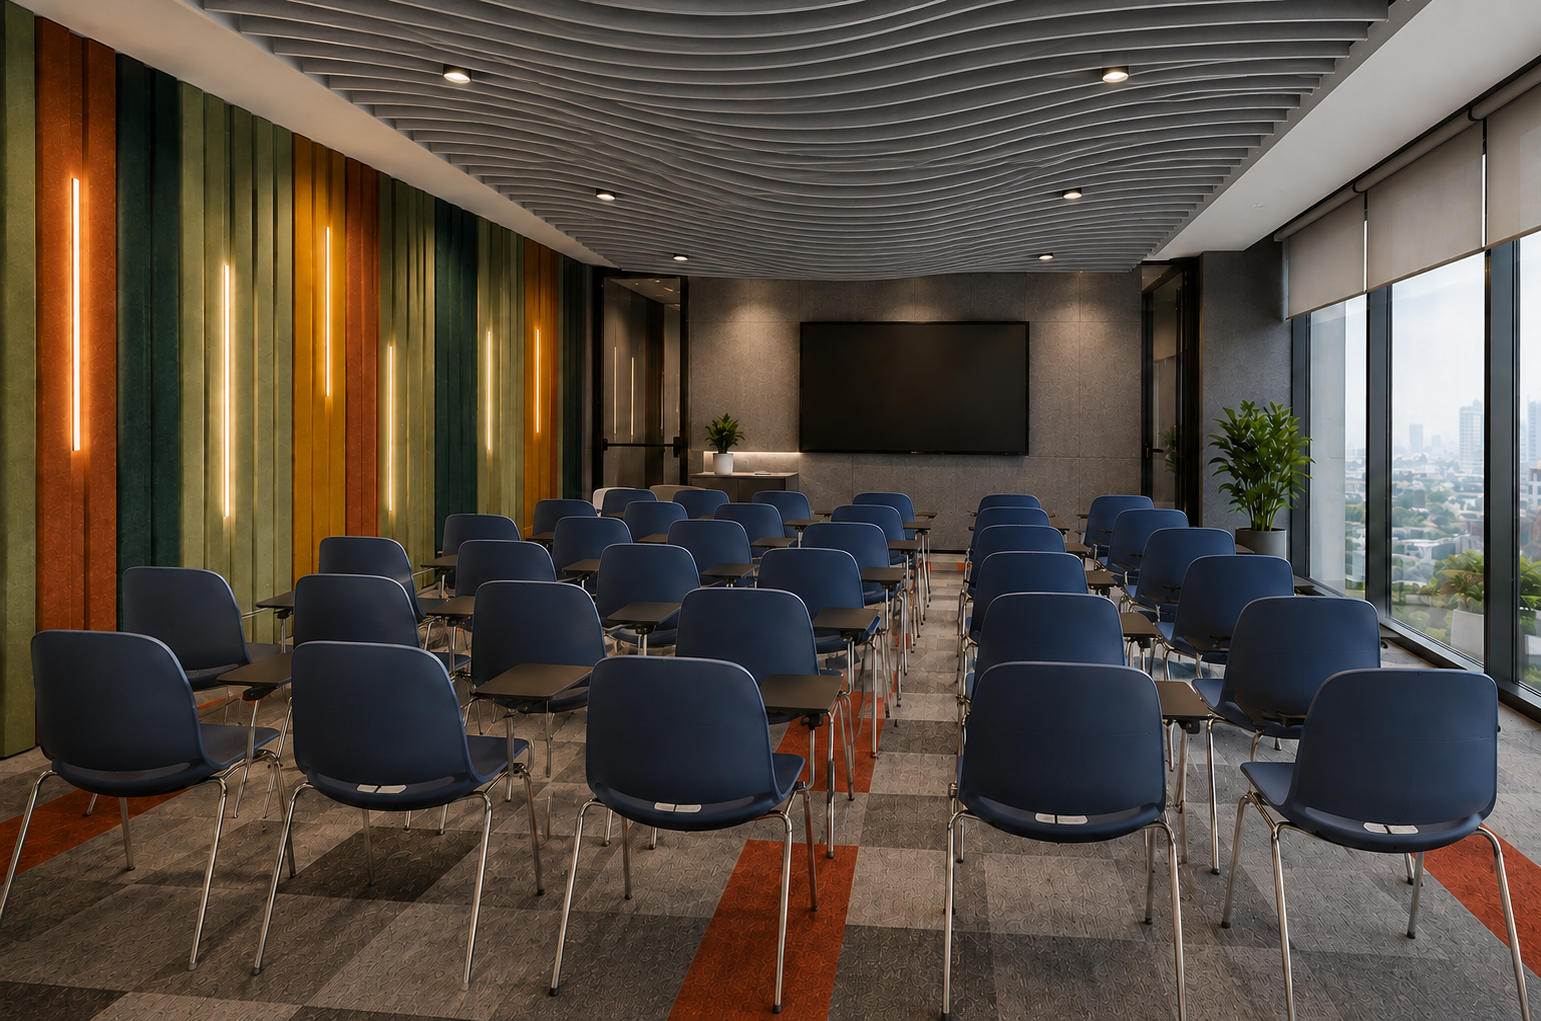
Positioned within the heart of the workspace, the amphitheatre creates a flexible setting for presentations, town halls, informal meetings and collective discussions. Curved tiered seating replaces the conventional auditorium configuration with a more approachable and participatory setting. A spectrum of upholstery colours gives each tier an individual identity while reinforcing the playful character of the workplace. The surrounding timber screens provide visual separation without completely disconnecting the amphitheatre from the activity of the office.